

Custom Franklin

This custom cedar log home blends effortlessly with its surroundings. Two tones of stain and a combination of horizontal and vertical log siding add dimension and character to this exquisite design.
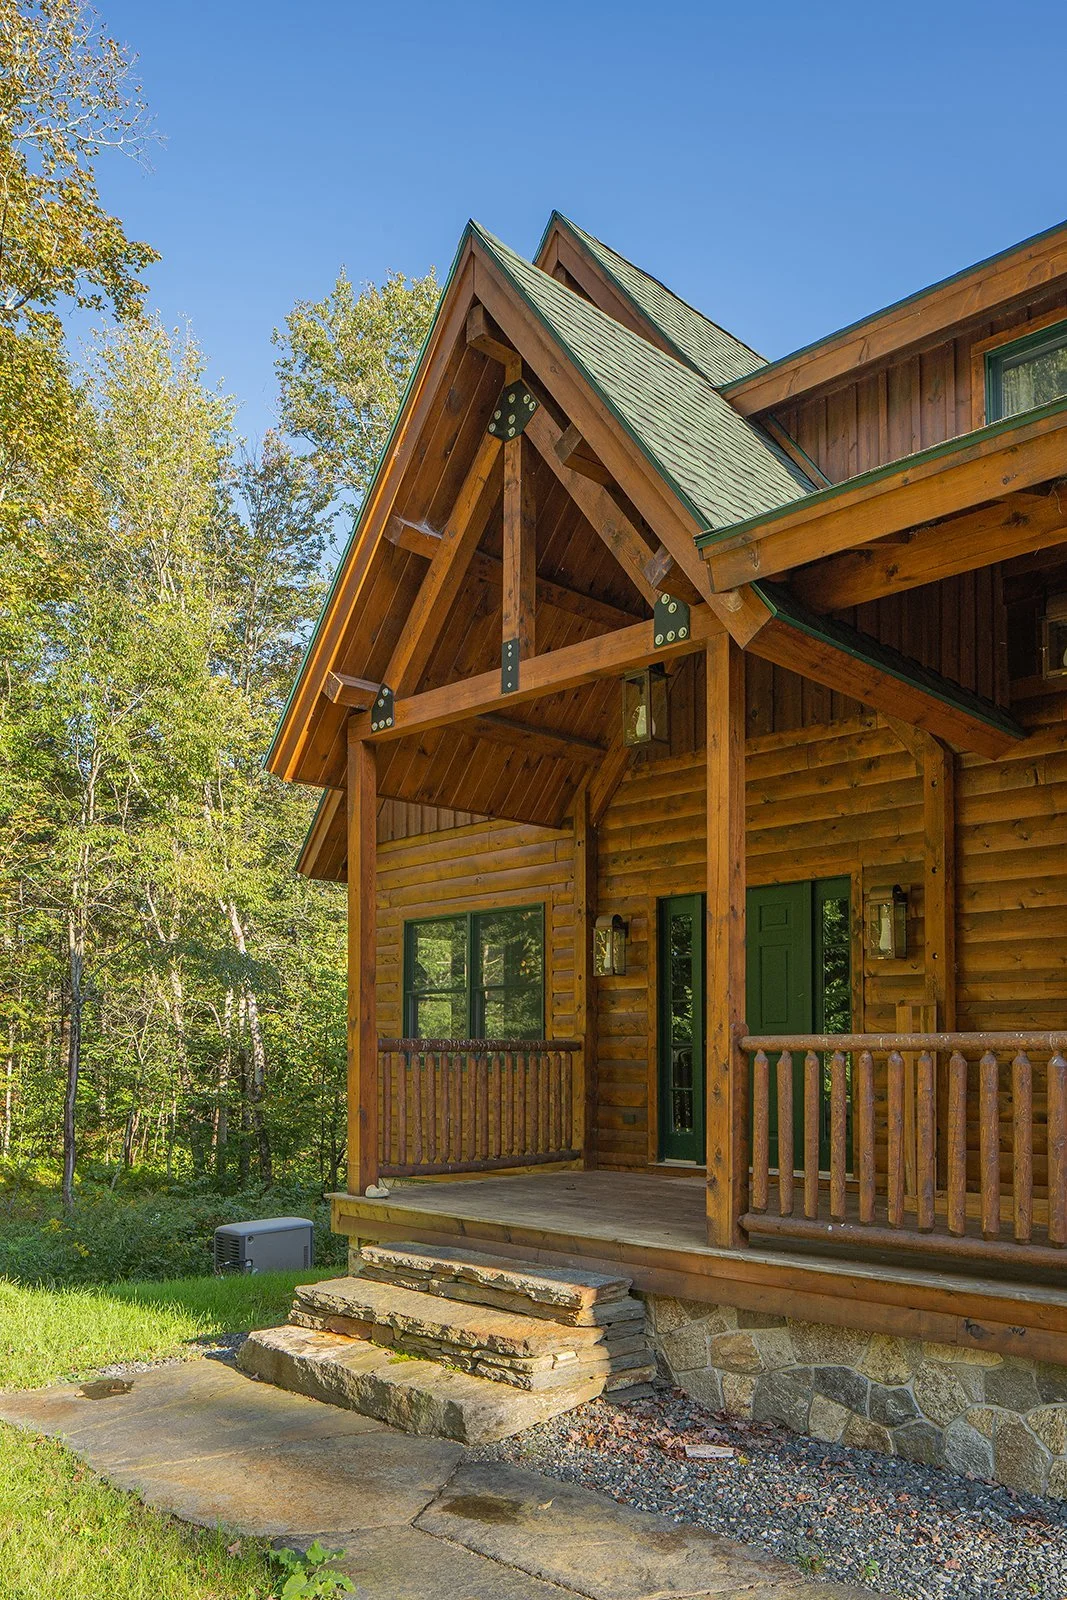
The covered front porch feels especially sturdy with stone steps, dark stained cedar, and rugged black truss plates. The wide front door is well-lit with both wall mounted and pendant lanterns, creating a welcoming entrance.
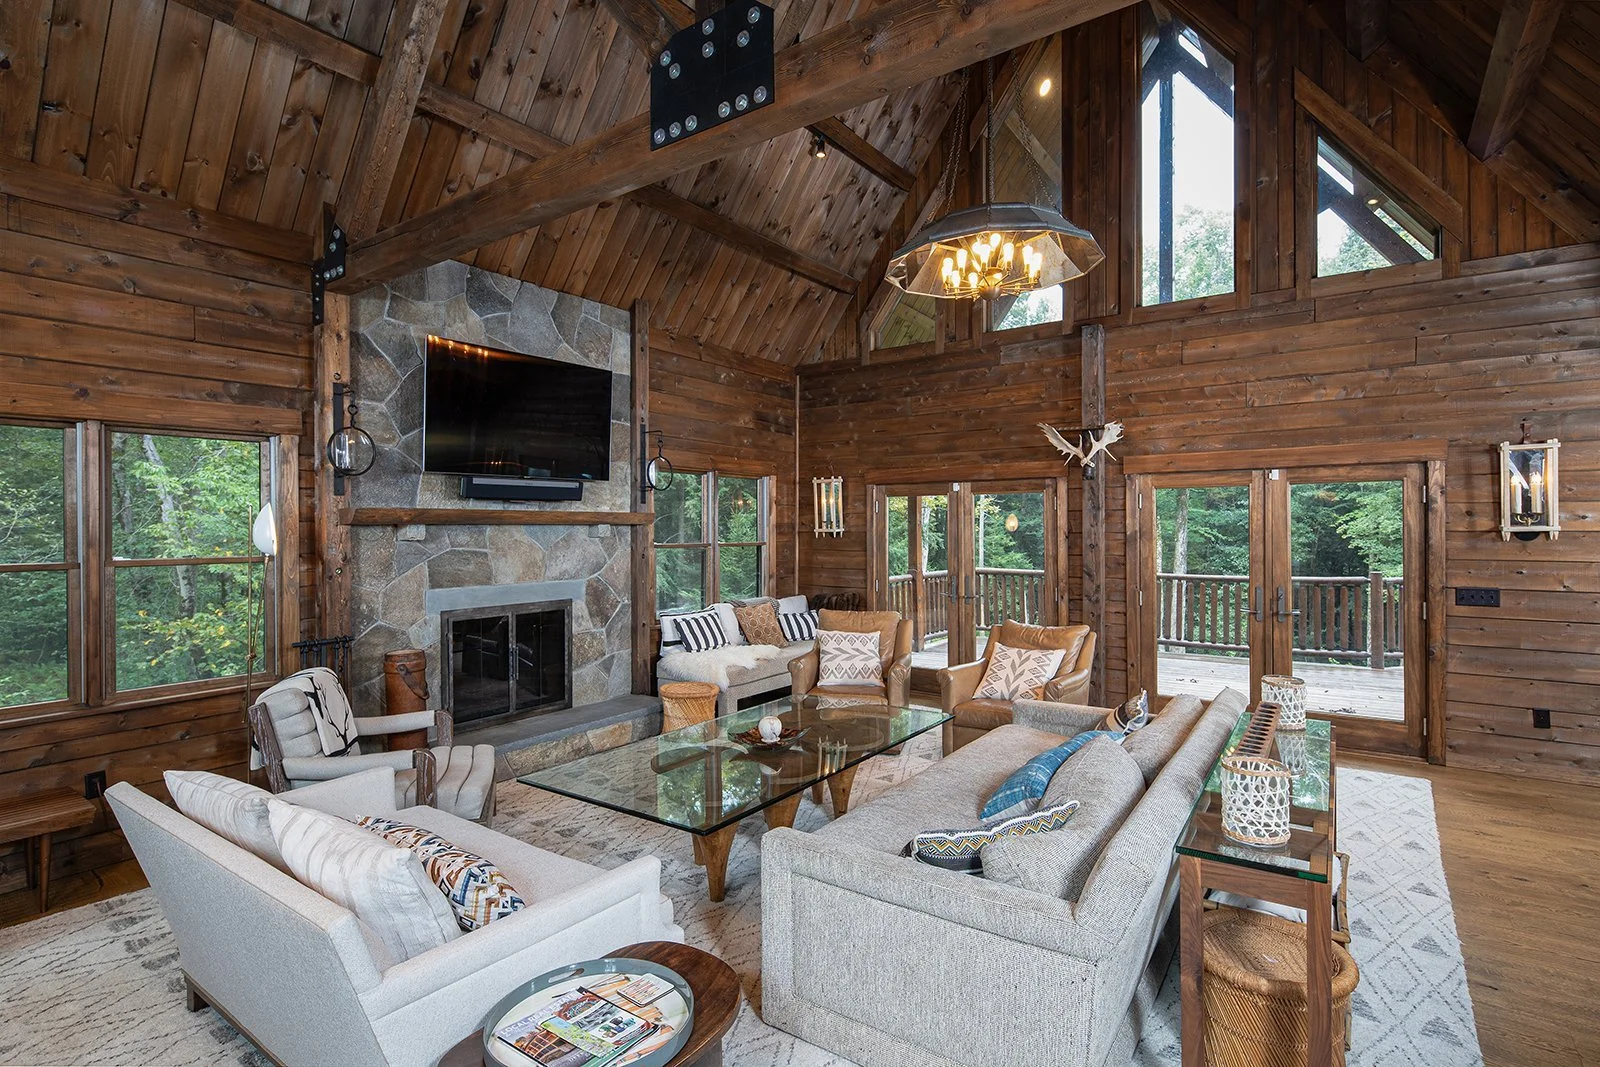
Plenty of natural light and soaring cathedral ceilings highlight the natural beauty of cedar in this spectacular great room. The rich tones of wood paired with a stately fieldstone fireplace lend an elegance to this cozy, rustic space.

Furnishing with earthen tones and natural fabrics add textural layers and understated elegance, letting the craftsmanship of the woodwork take center stage.
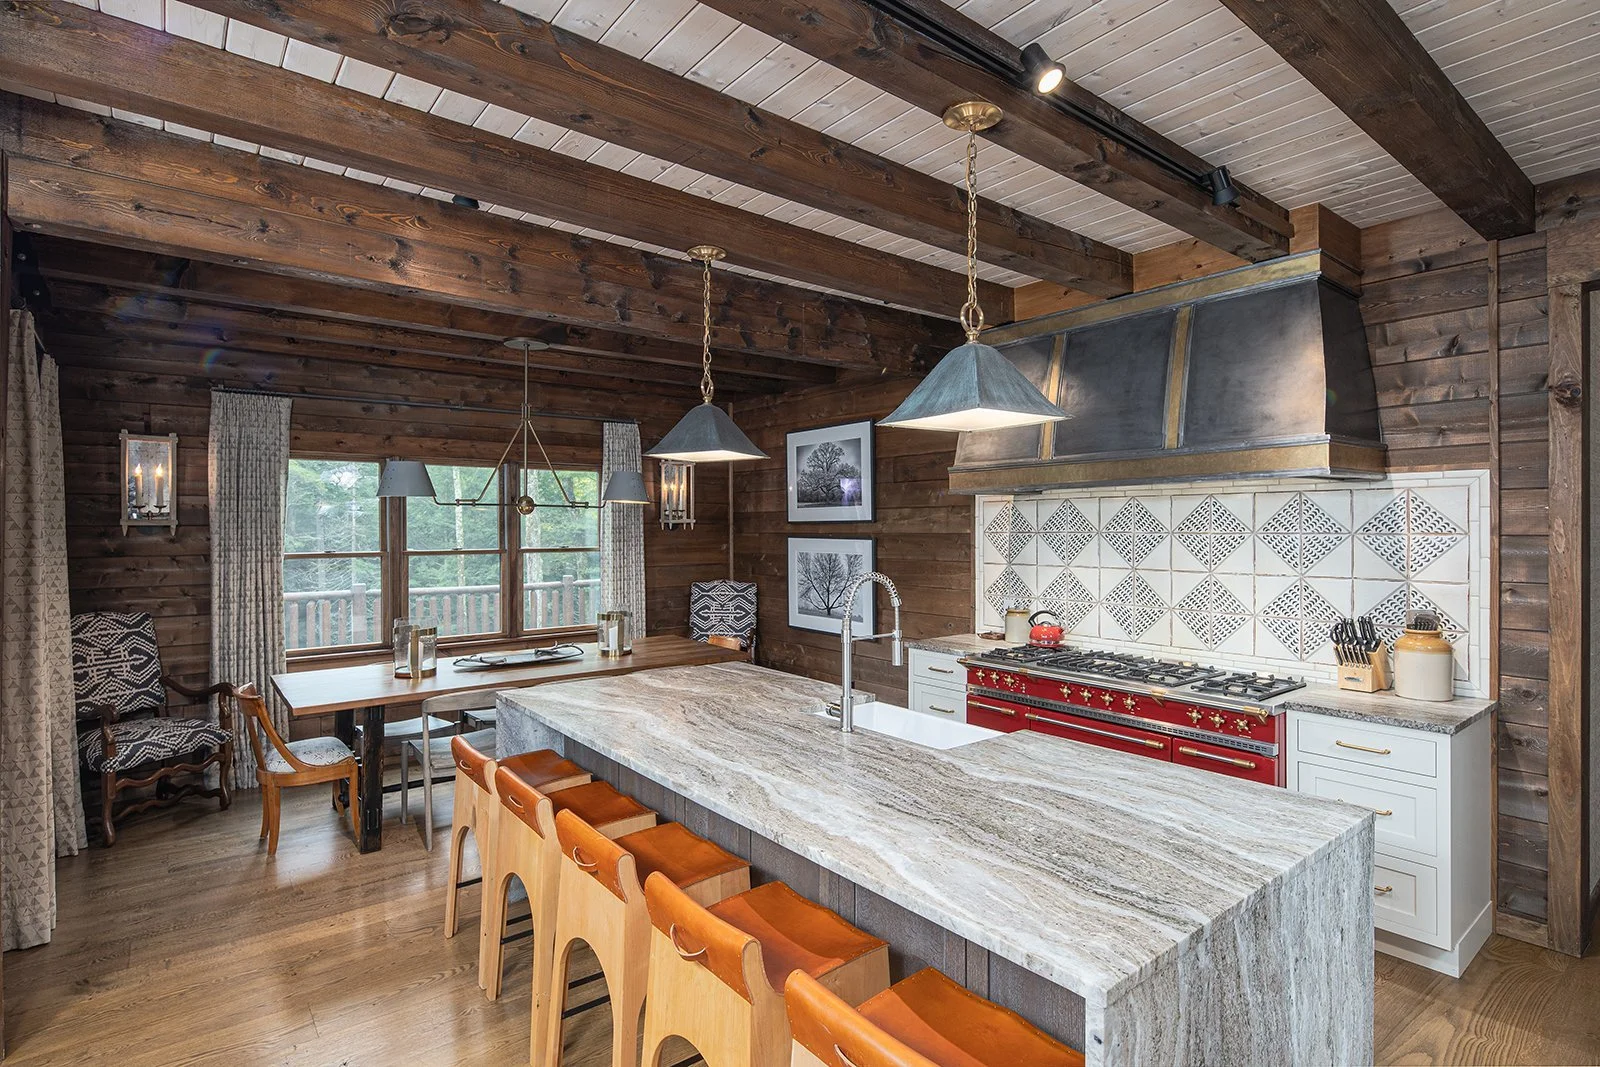
Rustic charm meets modern elegance in the kitchen, where a simple palette of earthy neutrals and slate blue-grays pairs perfectly with natural elements like leather, stone, and wood. The pickled white stain on the ceiling highlights the exposed beams adding dimension and contrast.

A well-organized wall of cabinets in a simple white is the perfect backdrop for the striking hearth, with its cherry red stove and sturdy, old-world hood. A tiled geometric backsplash ties it all together.

In the first floor powder room, a vintage-inspired vanity cabinet is topped with a modern rectangular vessel sink for a balanced style and rugged practicality. The black and white curtains reflect the geometric patterned wallpaper in the hallway, another example of how simple, cohesive design can make a big impact when tying together the rustic elements of a log home with contemporary decor.
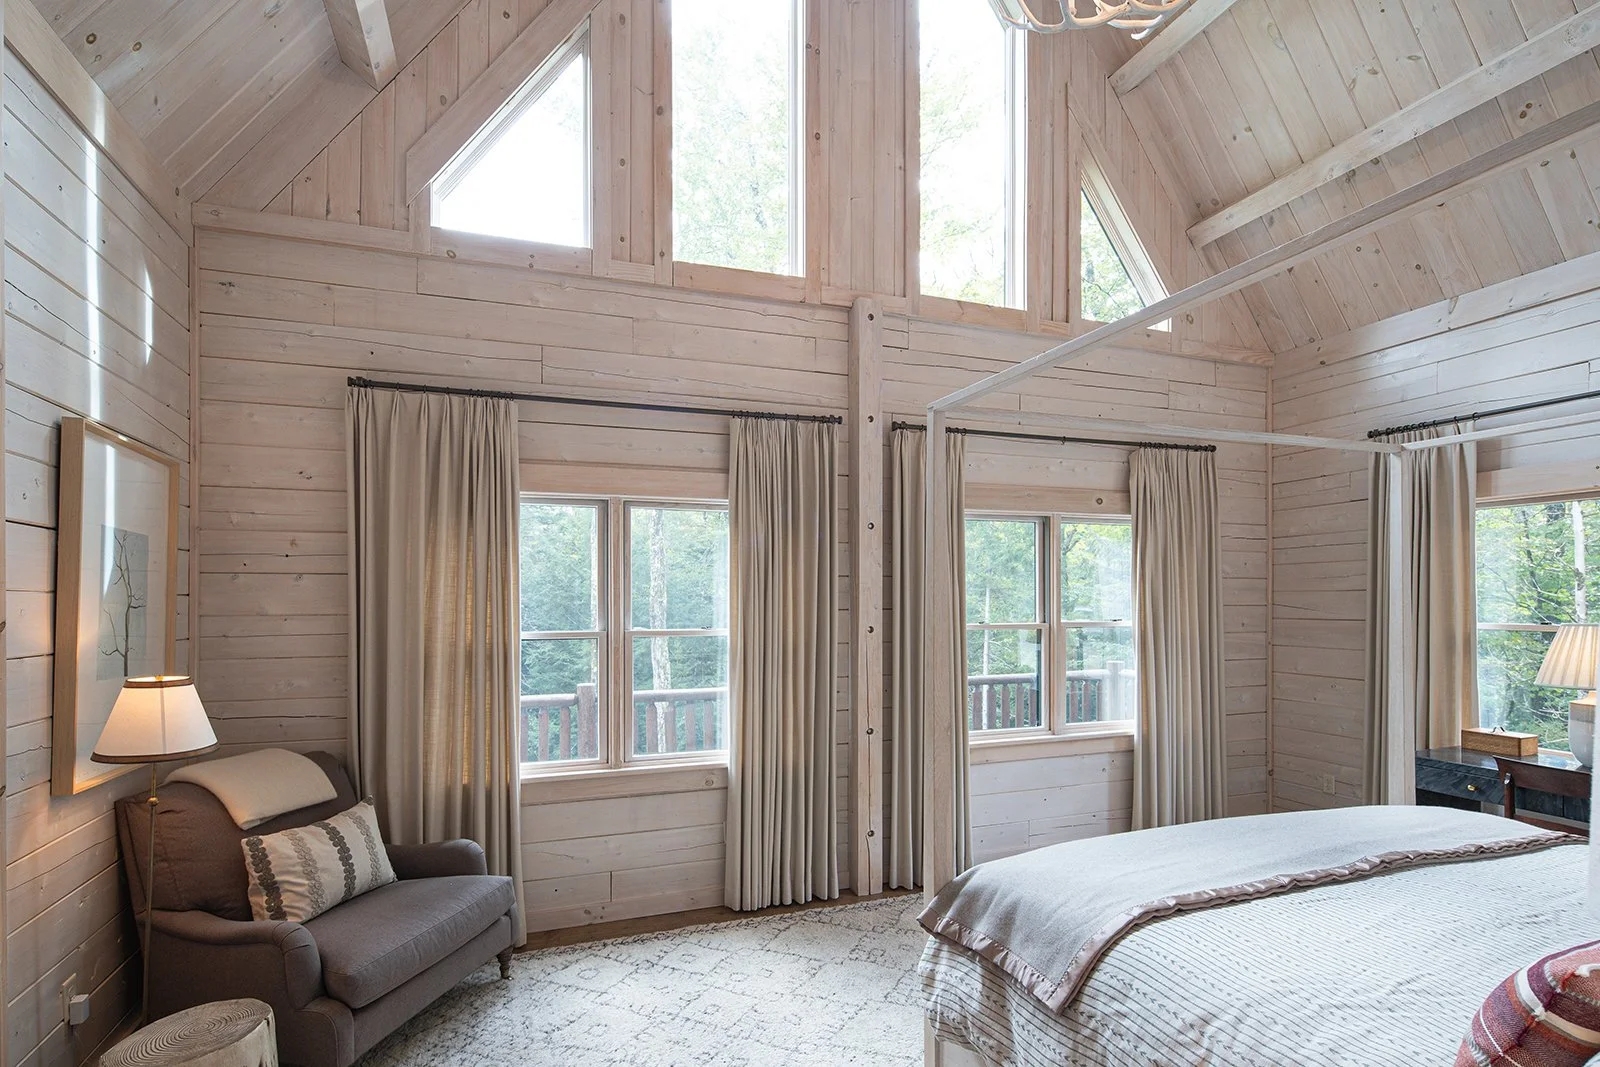
Soaring cathedral ceilings with windows to the top are a hallmark of a cedar log home, and this bedroom is an elegant example of that classic style. White pickled wood throughout creates a light and airy feel to balance the rugged exposed beams and wide wood planks.

Crisp white walls and a soothing collection of gray and white marble combine to create a refreshing spa-like bathroom. A bright contrast against the warm, rustic feel of the main living areas, the design utilizes a simple color palette and classic hardware to ensure a cohesive feel throughout.

The primary bedroom is artfully designed with geometric patterns throughout, while still maintaining an organic softness by layering a variety of natural materials. Pickled white wood blends effortlessly with the creamy white and gray wallpaper, creating a subtle contrast with the deep browns of the floor and furniture.
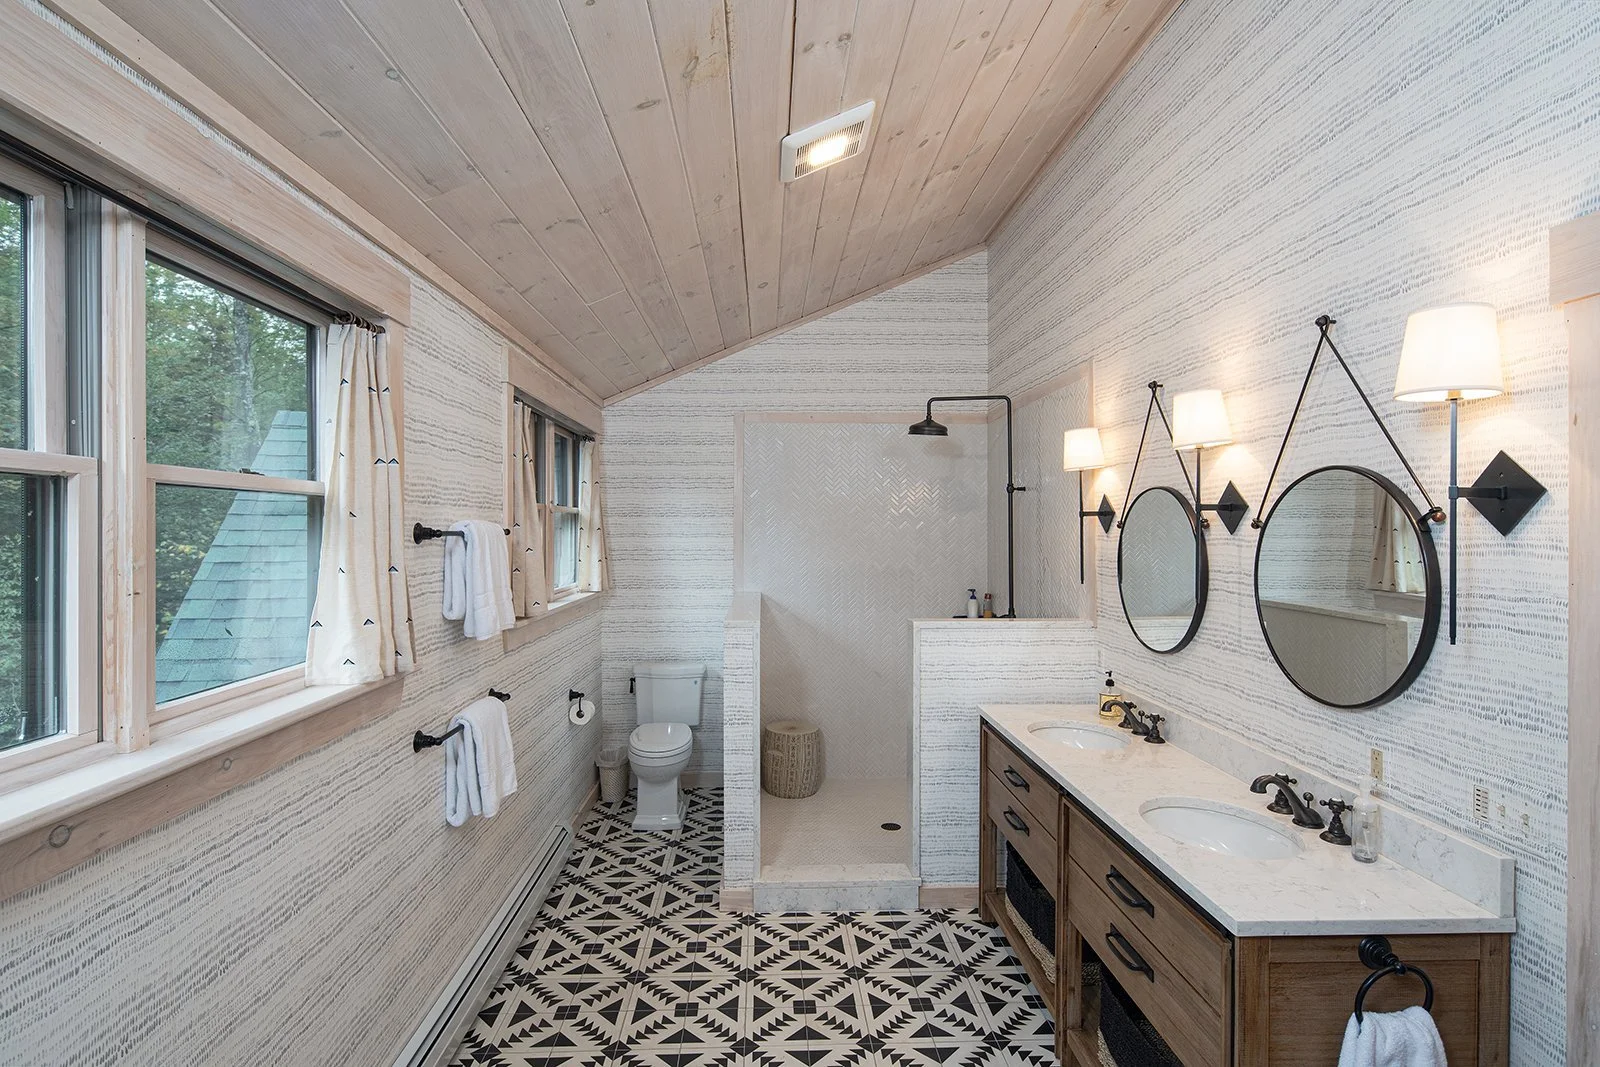
Pickled white ceiling boards transition effortlessly to a simple patterned wallpaper, letting the black and white geometric floor panels stand as the focal point. A natural wood vanity and simple black fixtures are consistent with the sturdy, understated aesthetic of the rest of the home.

A cozy sitting area is tucked away in the loft, making the most of the square footage. Pickled white boards combined with soft furnishings in light neutral tones feel spacious and bright.
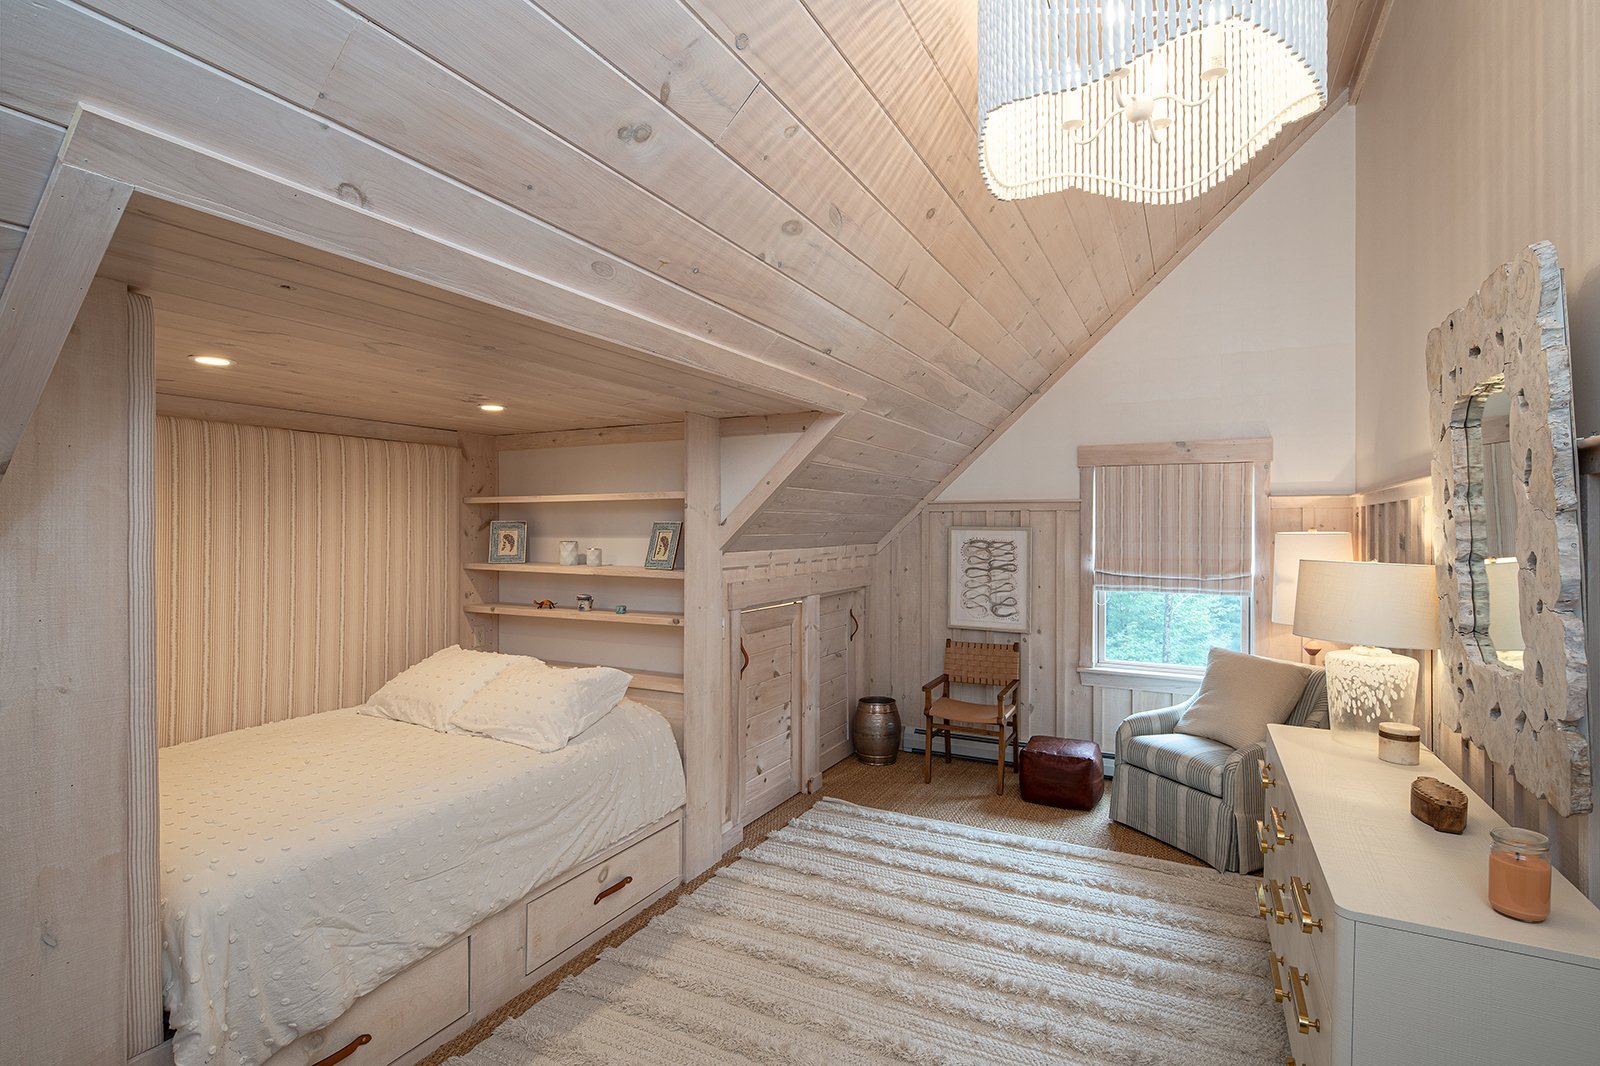
This ethereal bedroom is another example of how layering textures in light neutral tones results in beautifully well-appointed space. Adding built-in storage and a cozy bed nook are simple customizations that really upgrade a home.
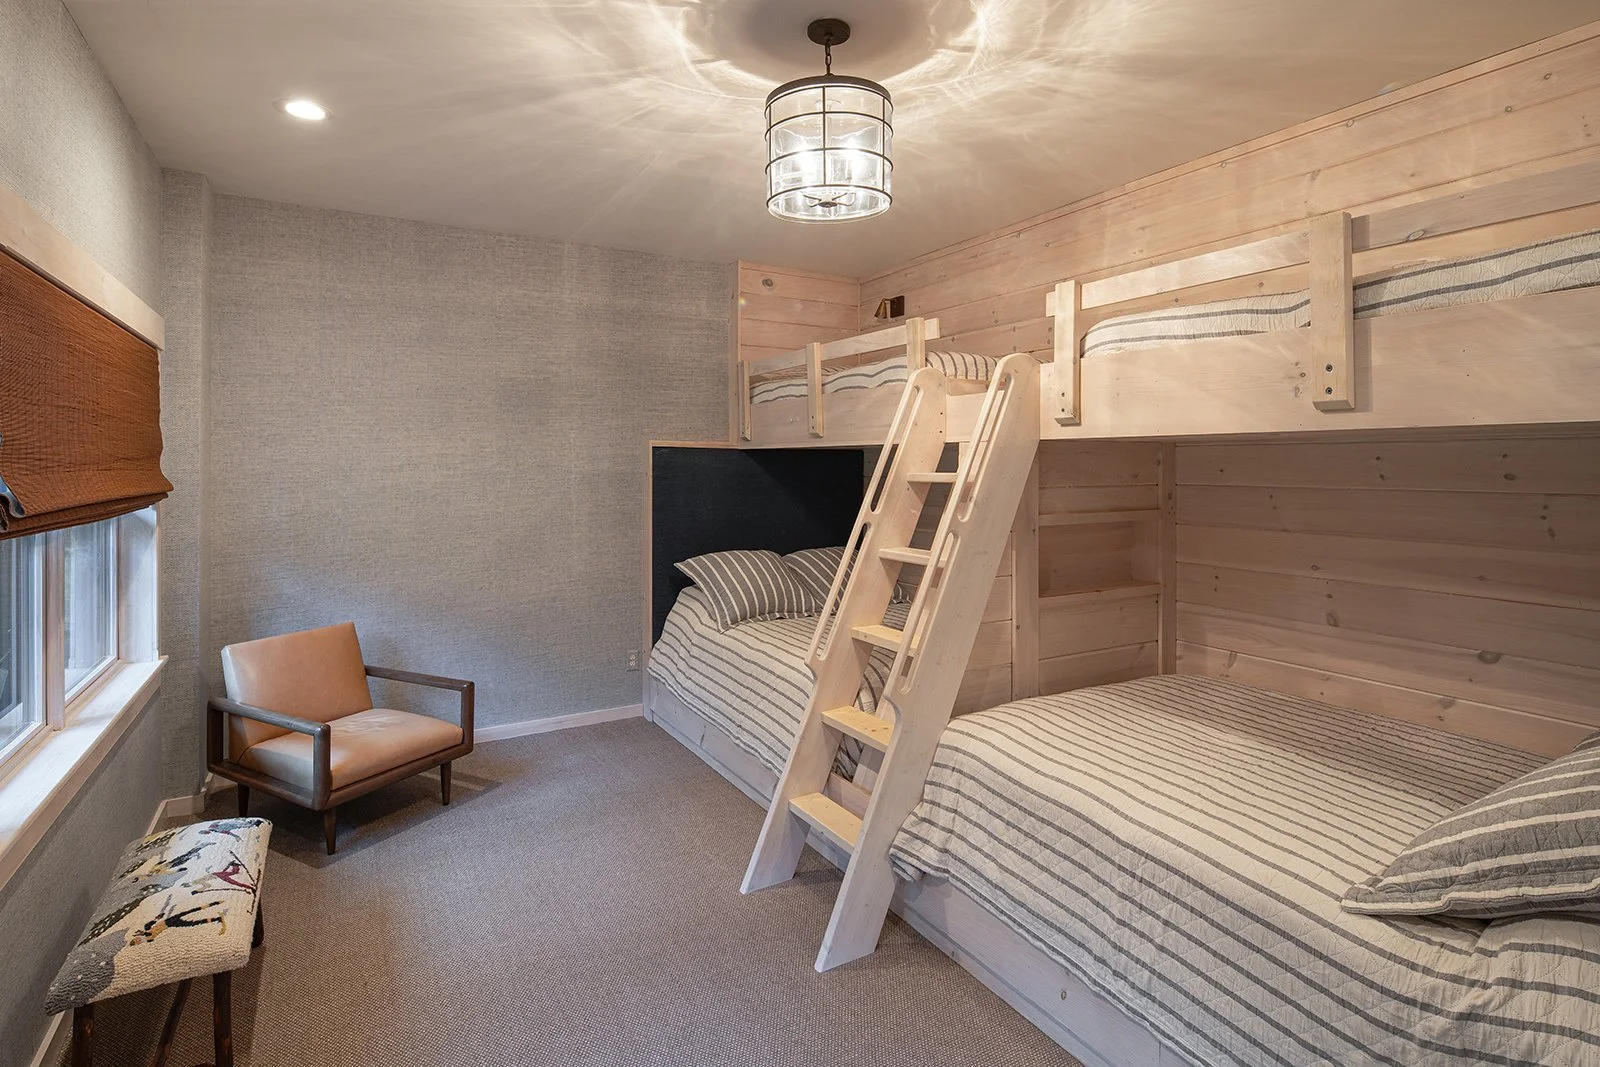
These custom built-in bunk beds maximize space with style. A simple color palette and layers of texture throughout keeps the focus on the woodwork, highlighting the quality craftsmanship and creating a sense of balance and relaxation.

In the family room, warm browns and casual blues combine with rustic wood paneling and exposed beams to create a relaxed and comfortable space. Layers of light like an antler ceiling pendant, recessed puck lights, and stylish table lamps add to the ambiance.