

Custom Corporate Retreat
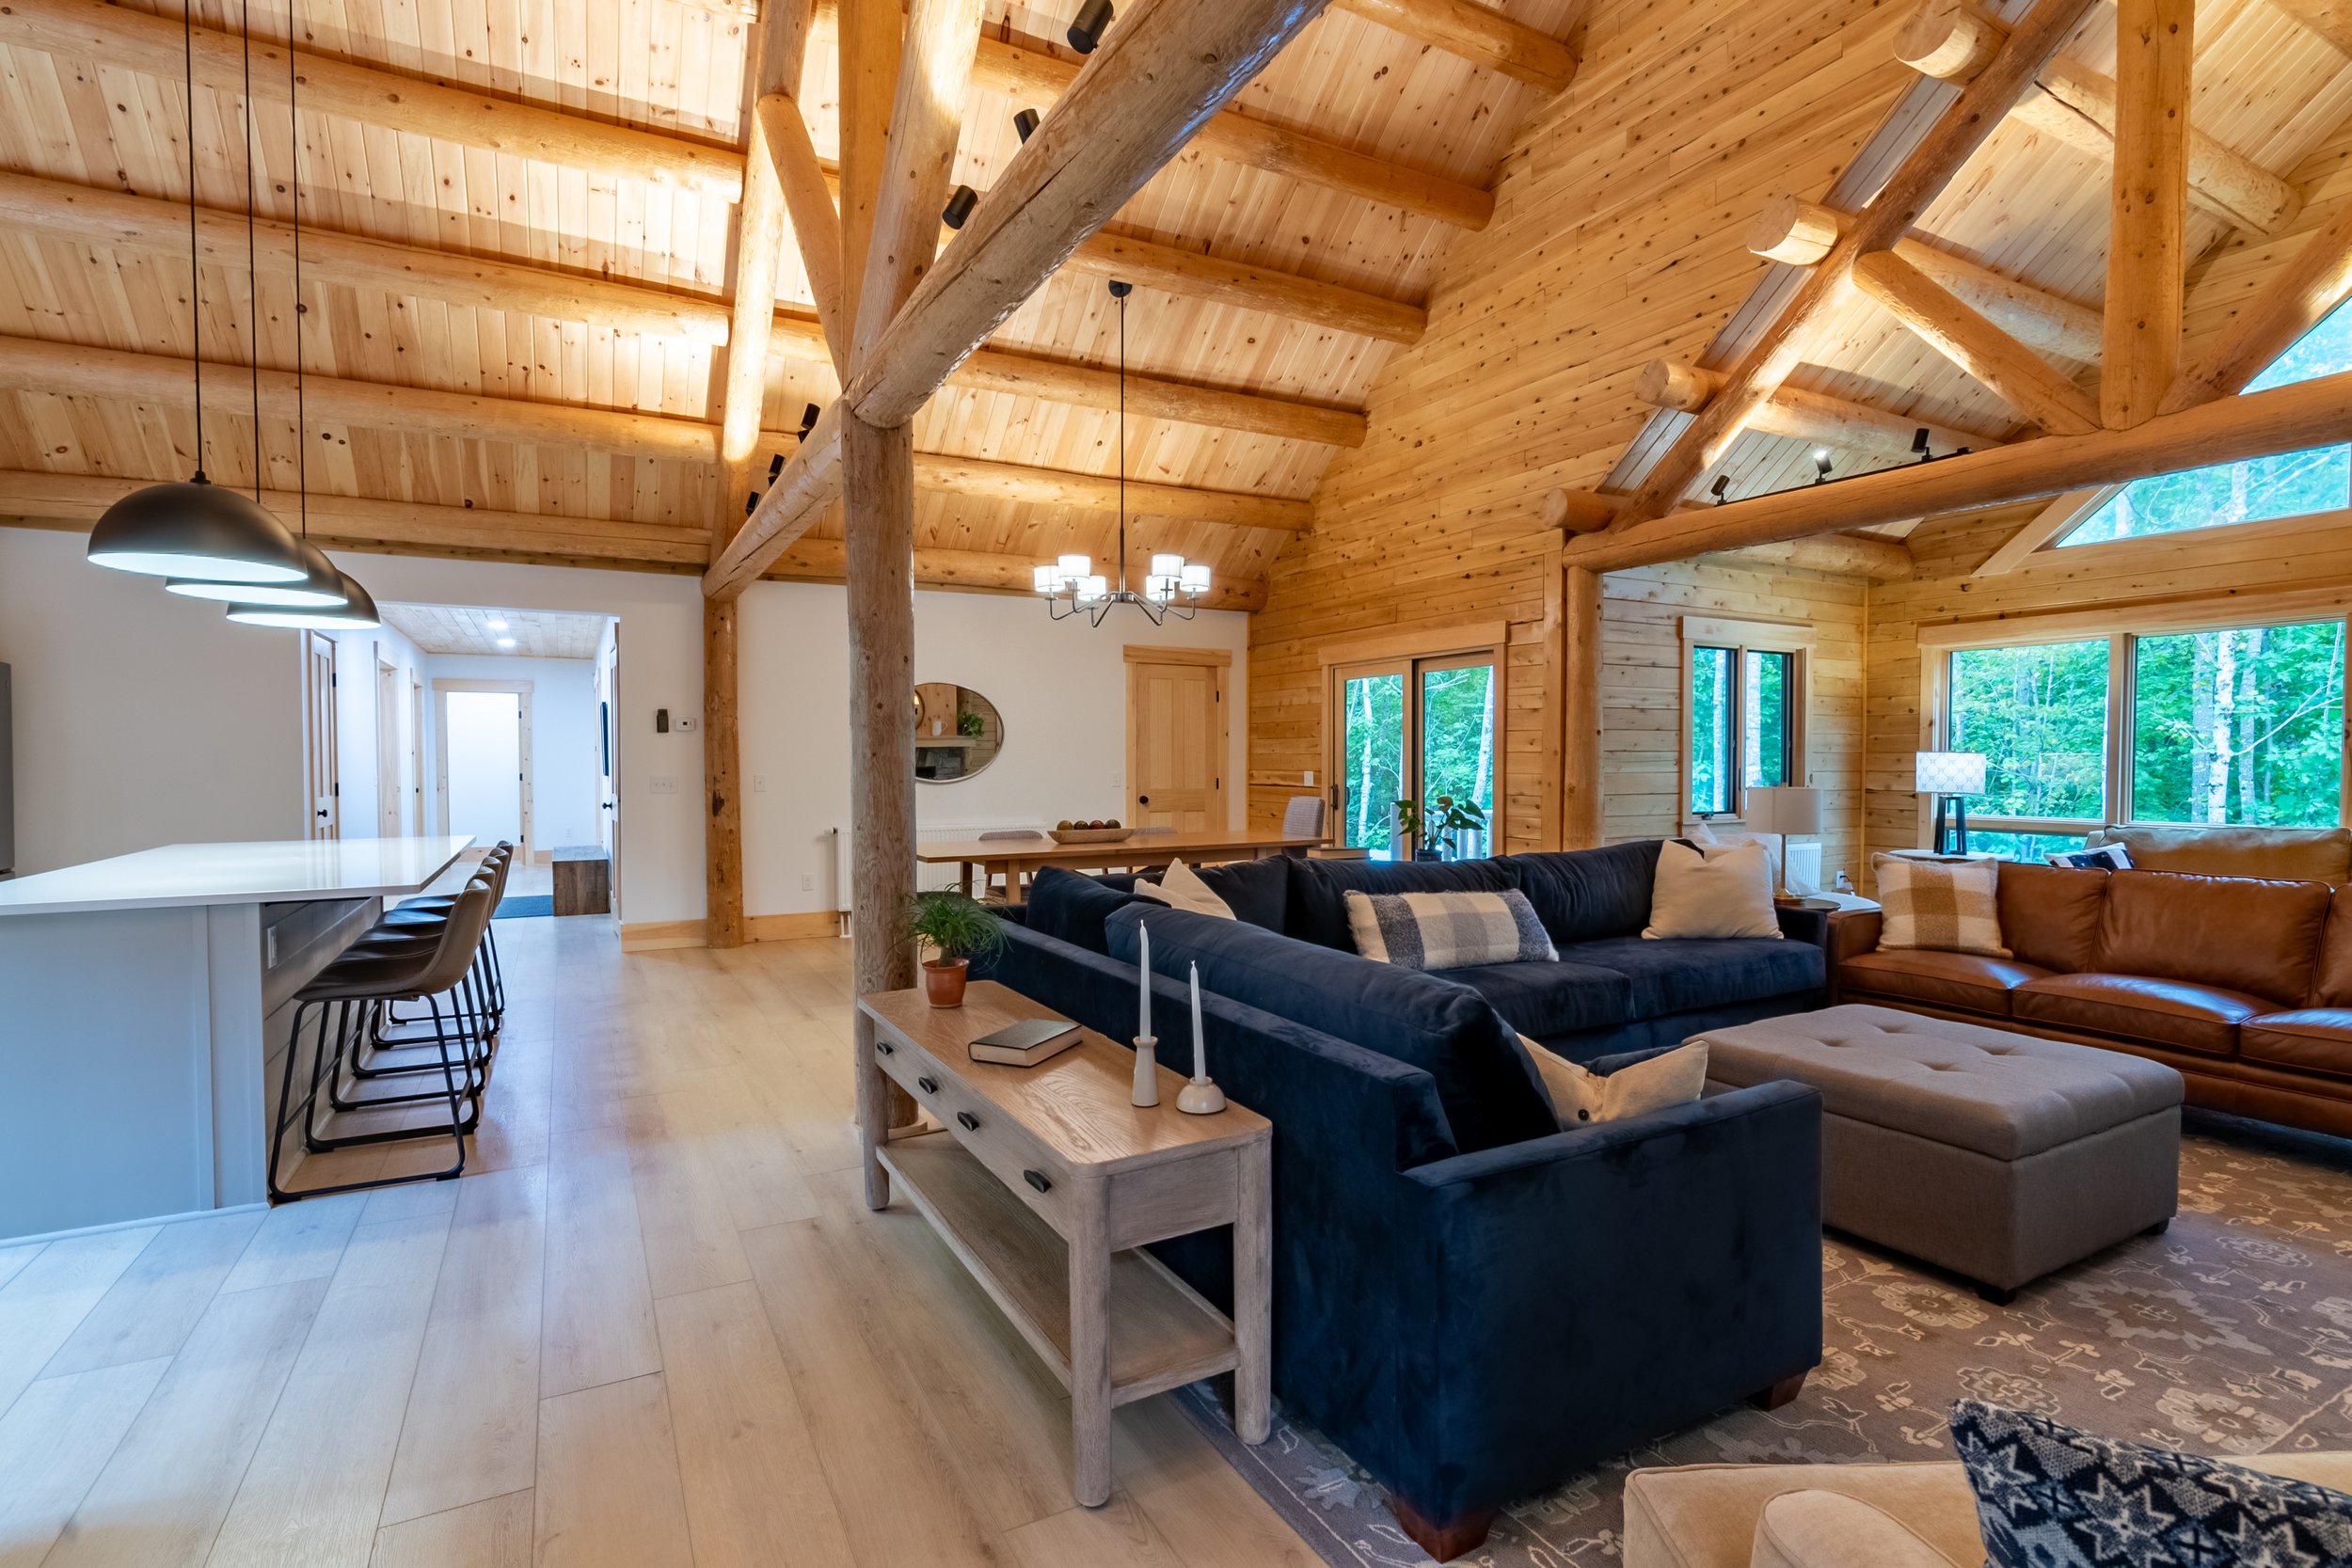
The open concept great room in this custom corporate retreat is the perfect example of how to create separate areas in a large space. The sturdy cedar post defines the corner of the fireplace living room, while a second sitting area offers floor to ceiling outdoor views between the wall of windows and an exposed log truss. The dining room and kitchen are each well-defined, but still connected by the large island with bar seating.

The great room embodies the perfect blend of rustic charm and modern elegance. The vaulted cedar log ceiling with exposed beams and solid round trusses makes for a commanding space, with a comfortable sitting area in warm tones adding a grounding softness. Multiple layers of lighting, including rail lighting, chandeliers, wall sconces, and floor lamps, offer an array of options to create the perfect ambiance.

The stacked stone fireplace and wall-mounted flat screen T.V share the stage as the focal point in the living room. The wooden mantle seamlessly transitions to the ceiling for a cohesive, organic feel.
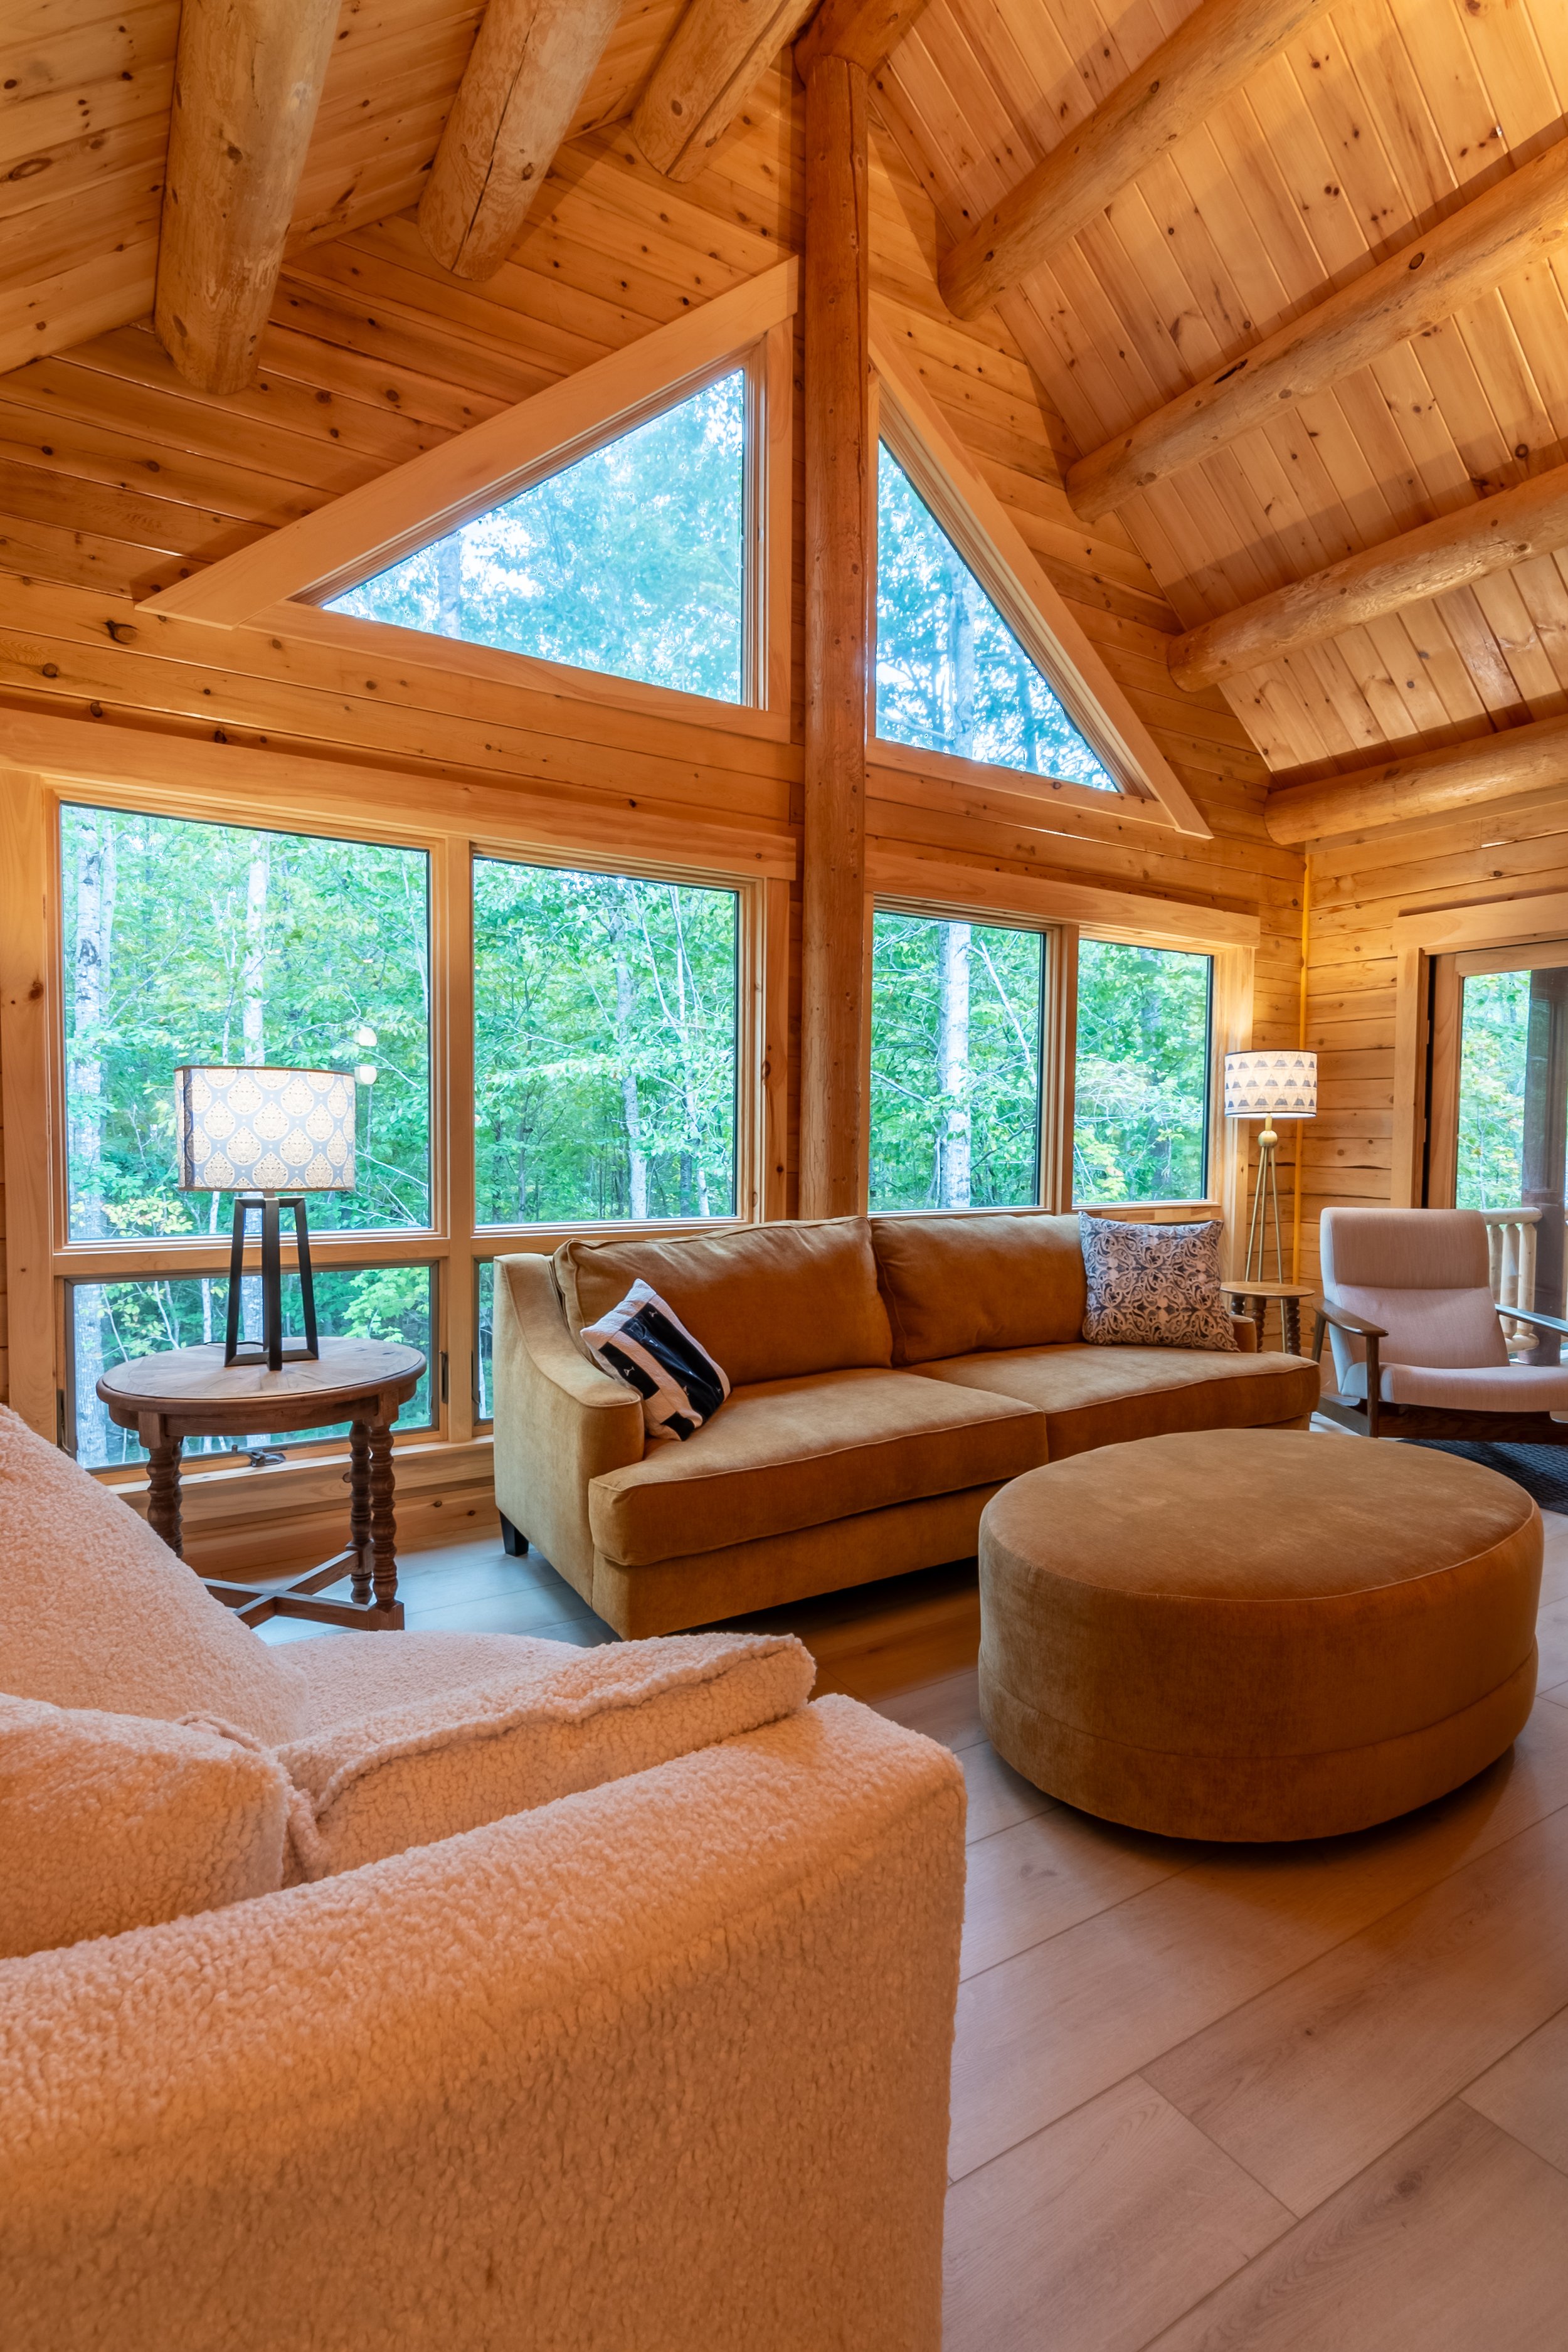
A separate sitting area serves as a calming repose from the main living space. A lower ceiling and three walls of windows defines the space while remaining connected to the great room.
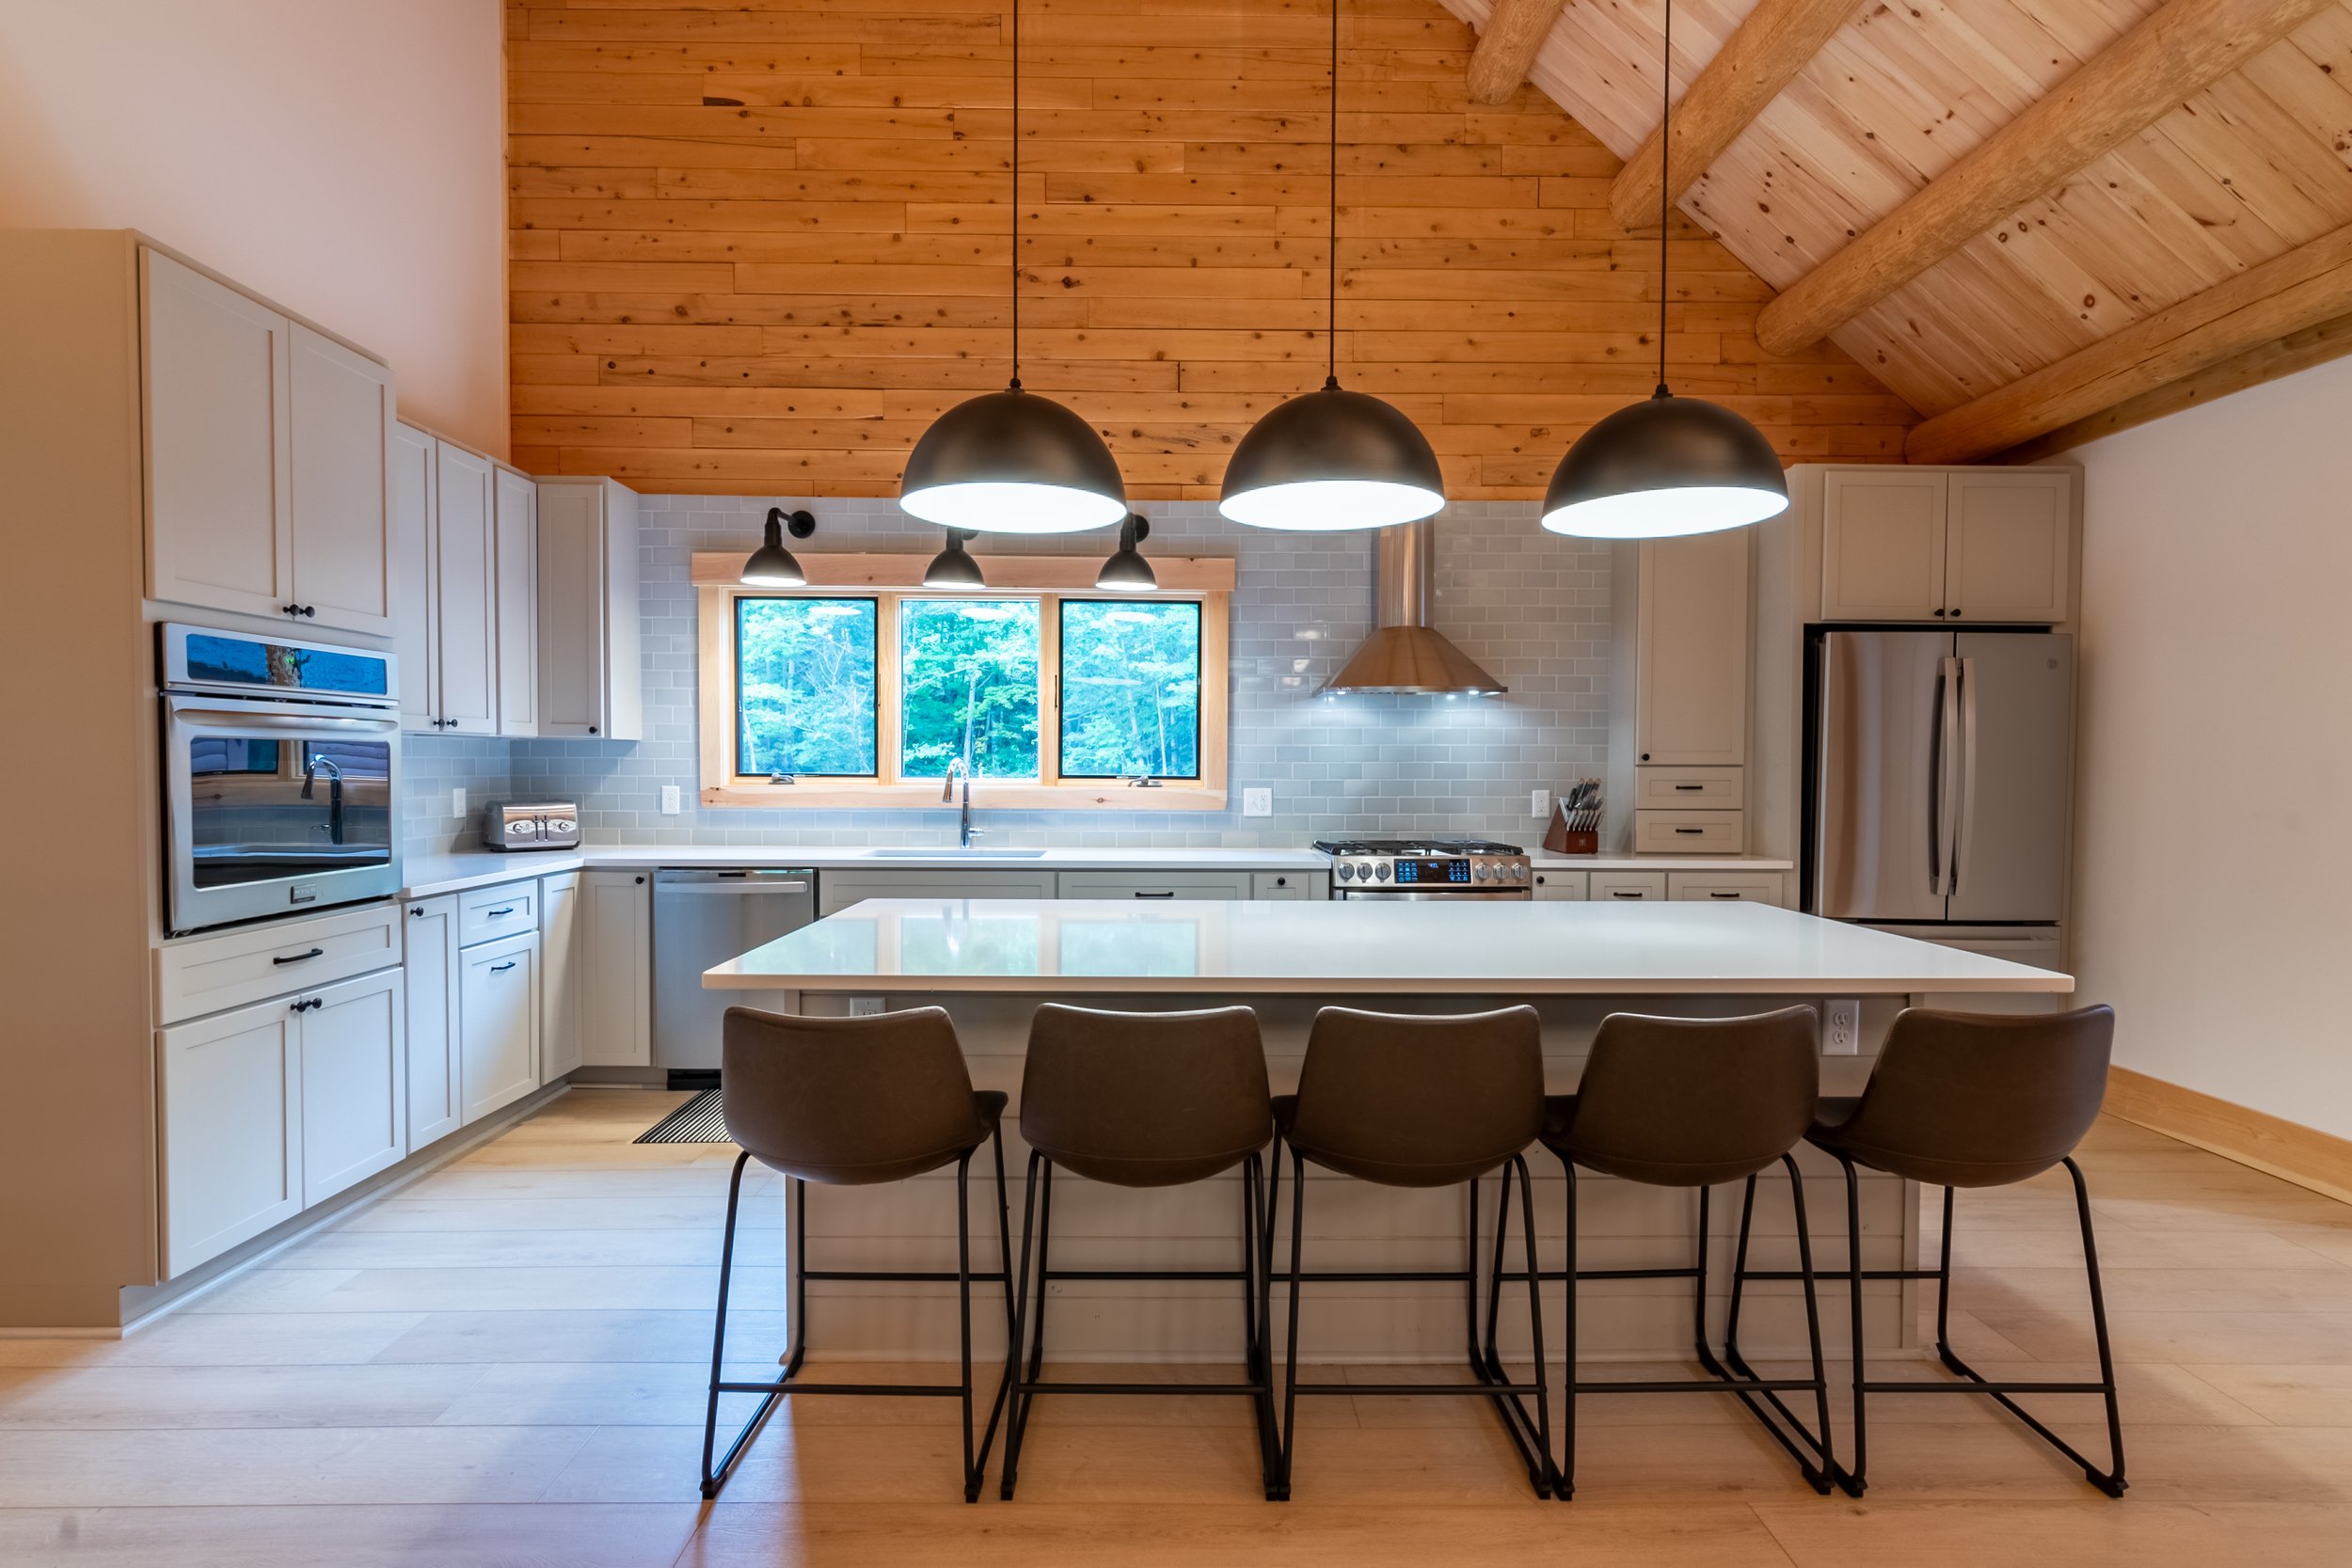
The modern look of this kitchen feels just right under the rustic cedar log ceiling. The secret to blending these two seemingly opposite styles is quite simple- by keeping the cabinet and chair colors neutral and incorporating natural stone on the backsplash and countertops, all the elements look right at home.
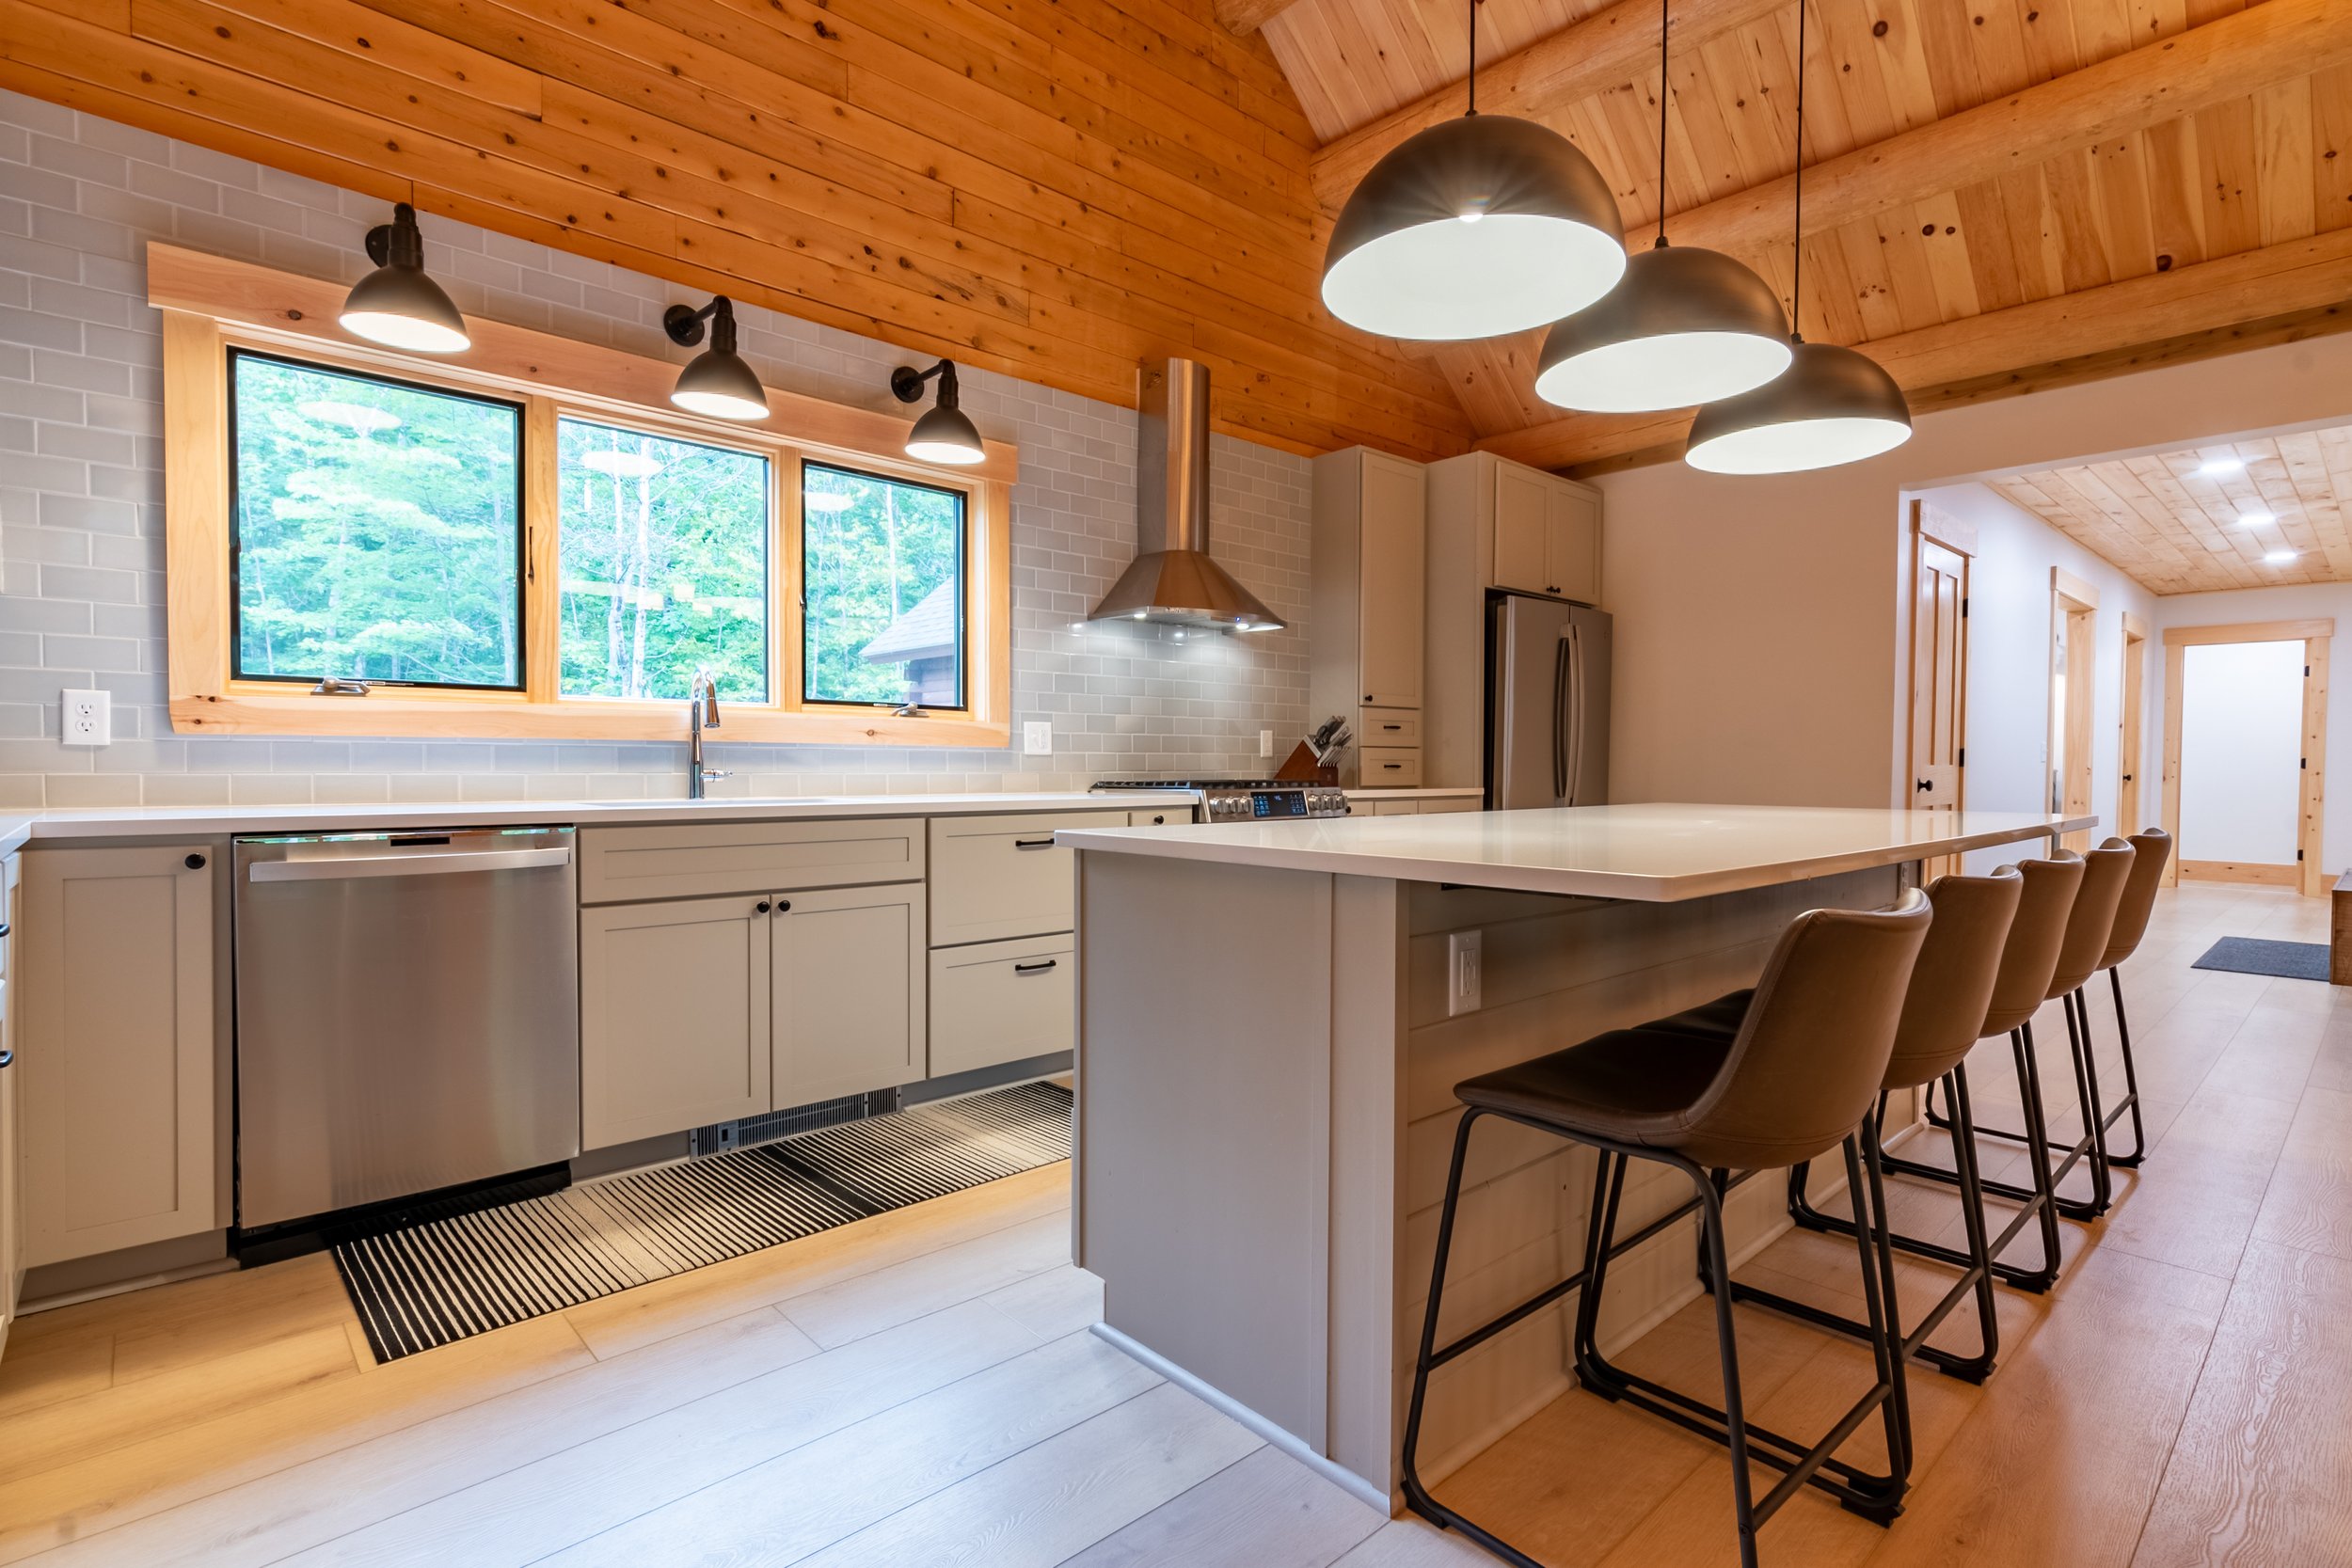
Large pendant lights centered on the island echo the smaller task lighting over the sink, creating a ceiling-like effect below the exposed beams.

The simple layout of the kitchen proves that bigger isn’t always better in a task-oriented space. By not crowding the wall with too many upper cabinets, there’s more room for natural light and a beautifully tiled backsplash. The large island adds plenty of storage and ample counter space, with task lighting and clean white stone for a naturally contemporary look.

The kitchen and dining area embrace a rustic yet sophisticated design. Exposed ceiling beams set the tone, showcasing the natural charm of cedar. Clean white walls, stainless steel appliances, and simple furnishings offer a contemporary balance to the rugged cedar framing.

The dining table is kept casual by mixing slipcovered end chairs with light-hearted school house side chairs. Sliding glass doors to the deck make for easy access to outdoor dining.

A large mirror hung on a white wall adds another layer of light to the dining area.

The covered porch off the great room naturally blends deep earthy browns and light, fresh cedar tones for a true reflection of the forest beyond. Recessed lighting and comfortable Adirondack chairs invite outdoor relaxation any time of day or night.

A wide, uncluttered hallway with plenty of light maintains the expansive, timeless feel of the home.

This bathroom demonstrates the timeless beauty of natural wood paired with shades of stone. Limiting the other colors to black and white keeps this organic combination modern and clean.

Classic subway tiles in a natural stone gray add to the timeless appeal in the walk-in shower. Upgrades like a handheld shower head and a built in niche are a few of the special touches that can really elevate a home.
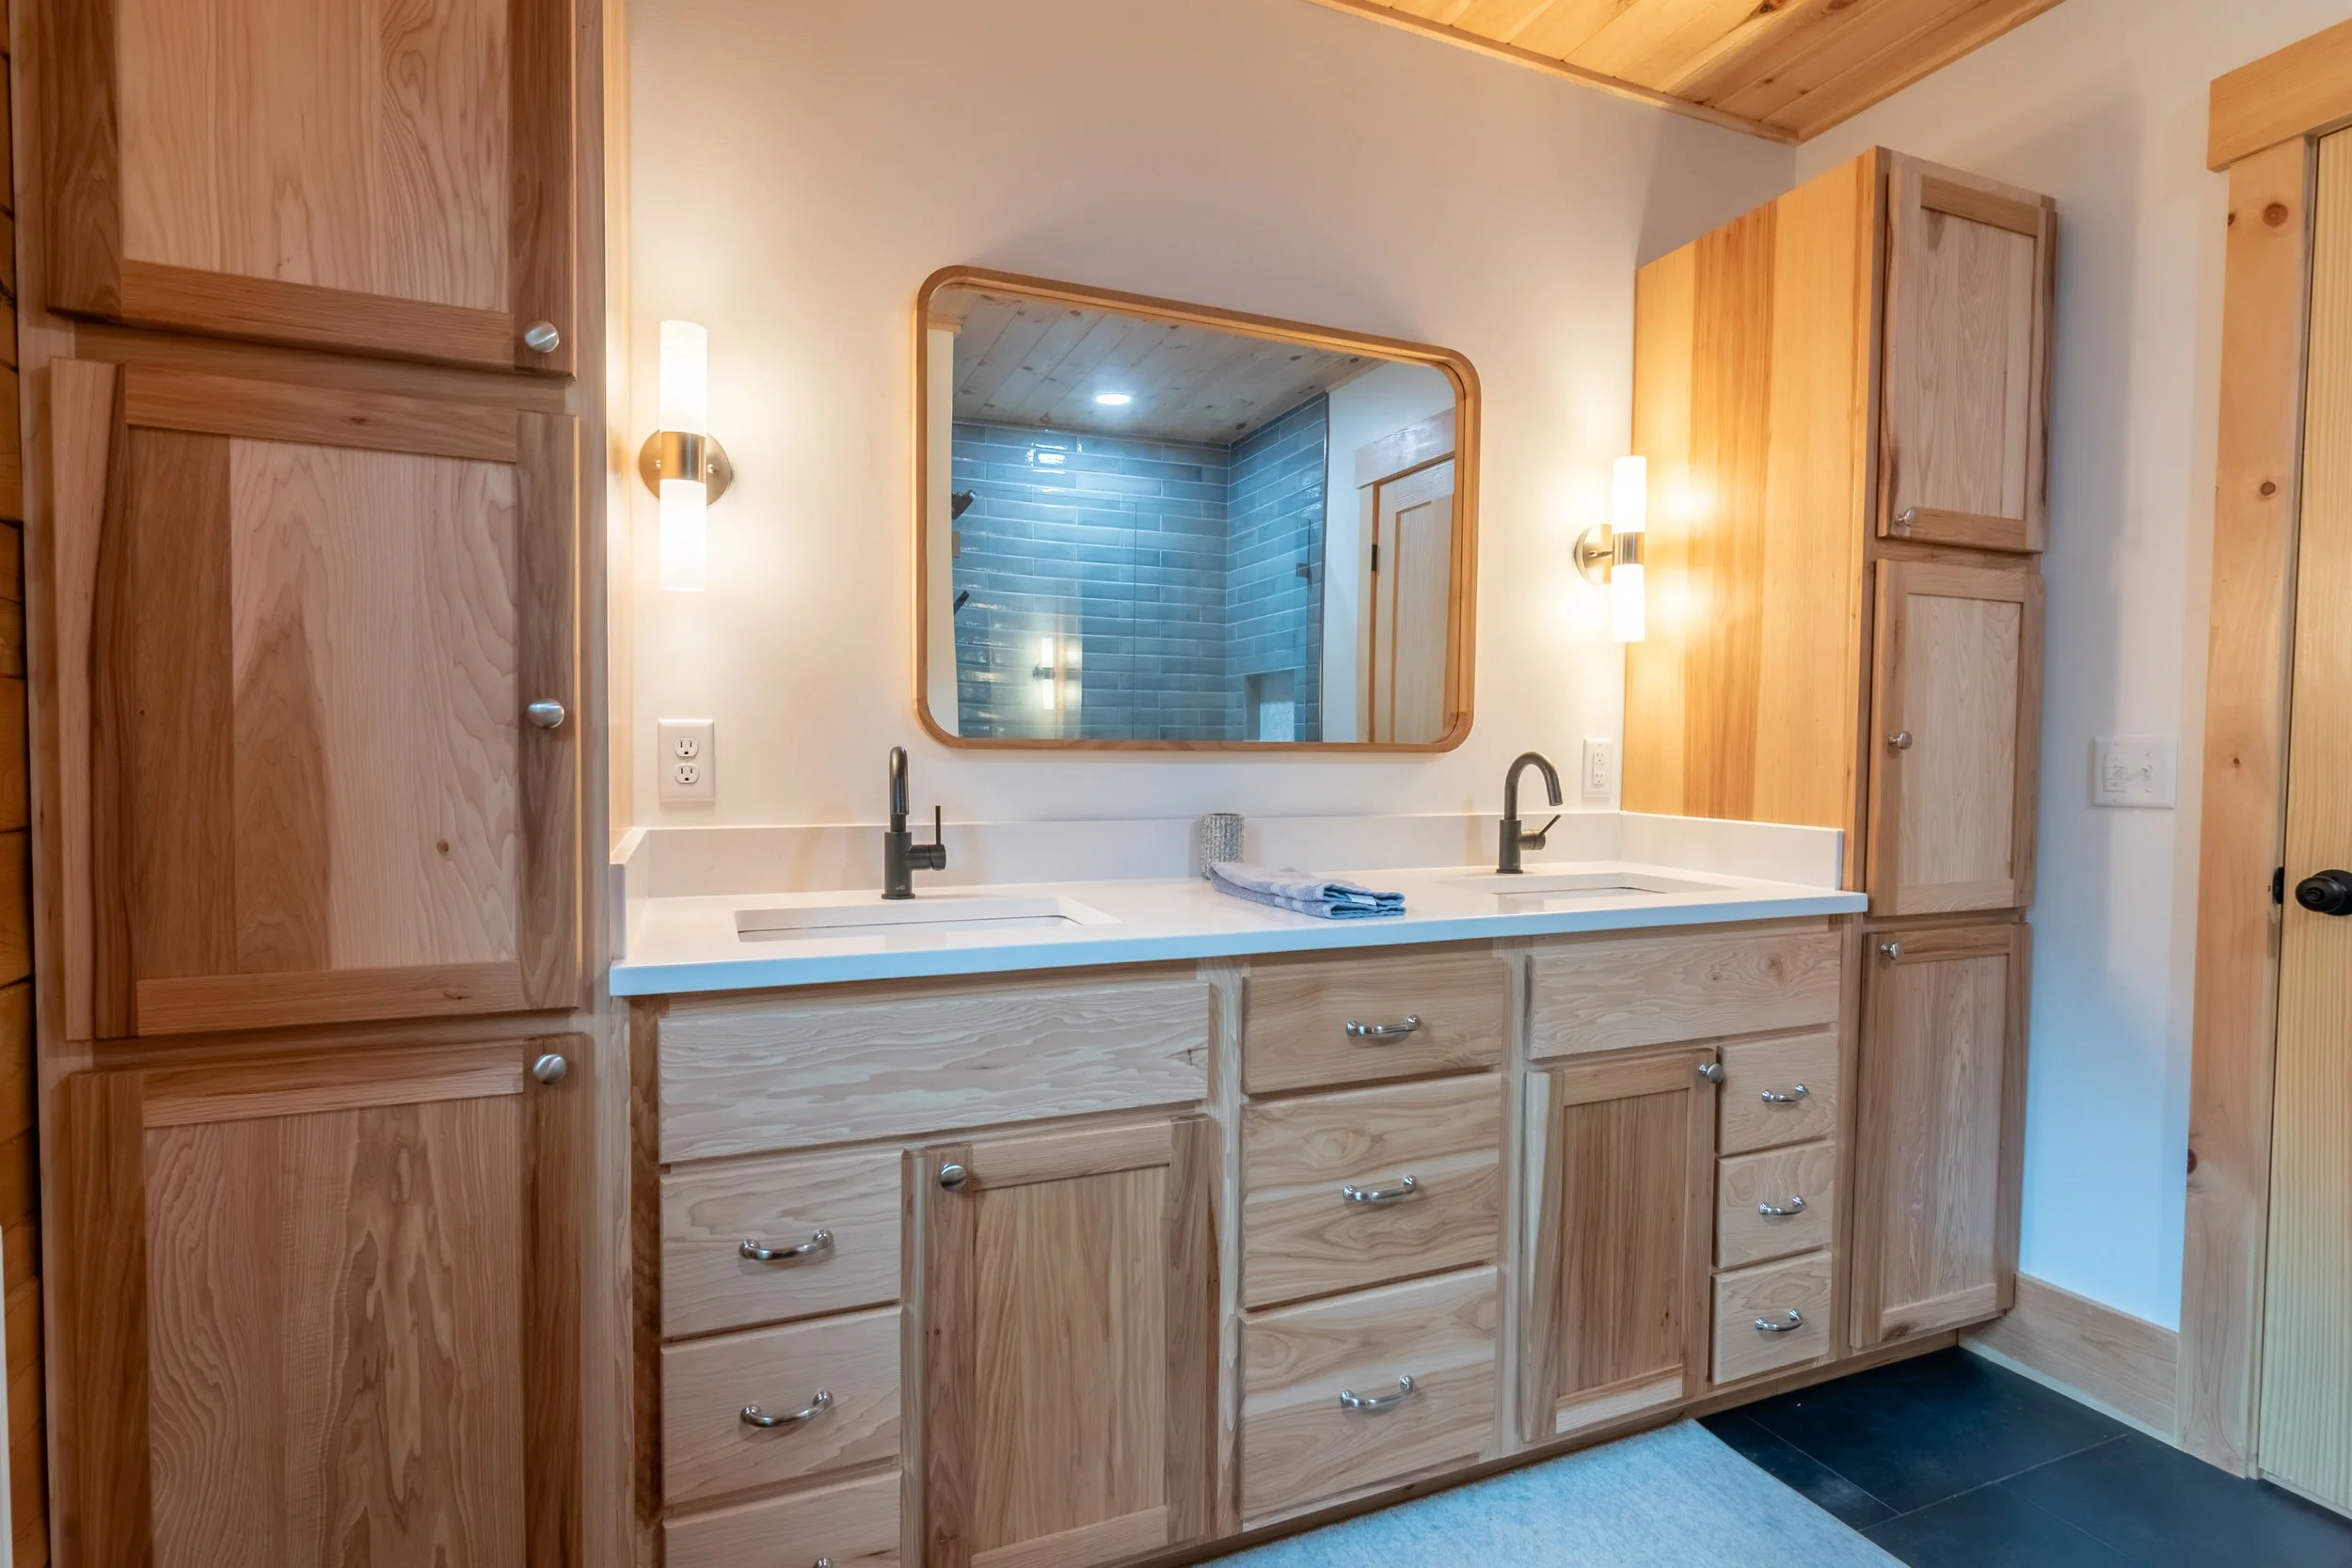
Brimming with storage, this bathroom’s practical layout and generous cabinetry make it easy to stay organized. Wall-mounted sconces flank the mirror with flattering light, while the wide-set sinks leave plenty of counter space.

Unassuming white becomes an accent color when paired with natural wood, matte black metal, and dark stone tiles.
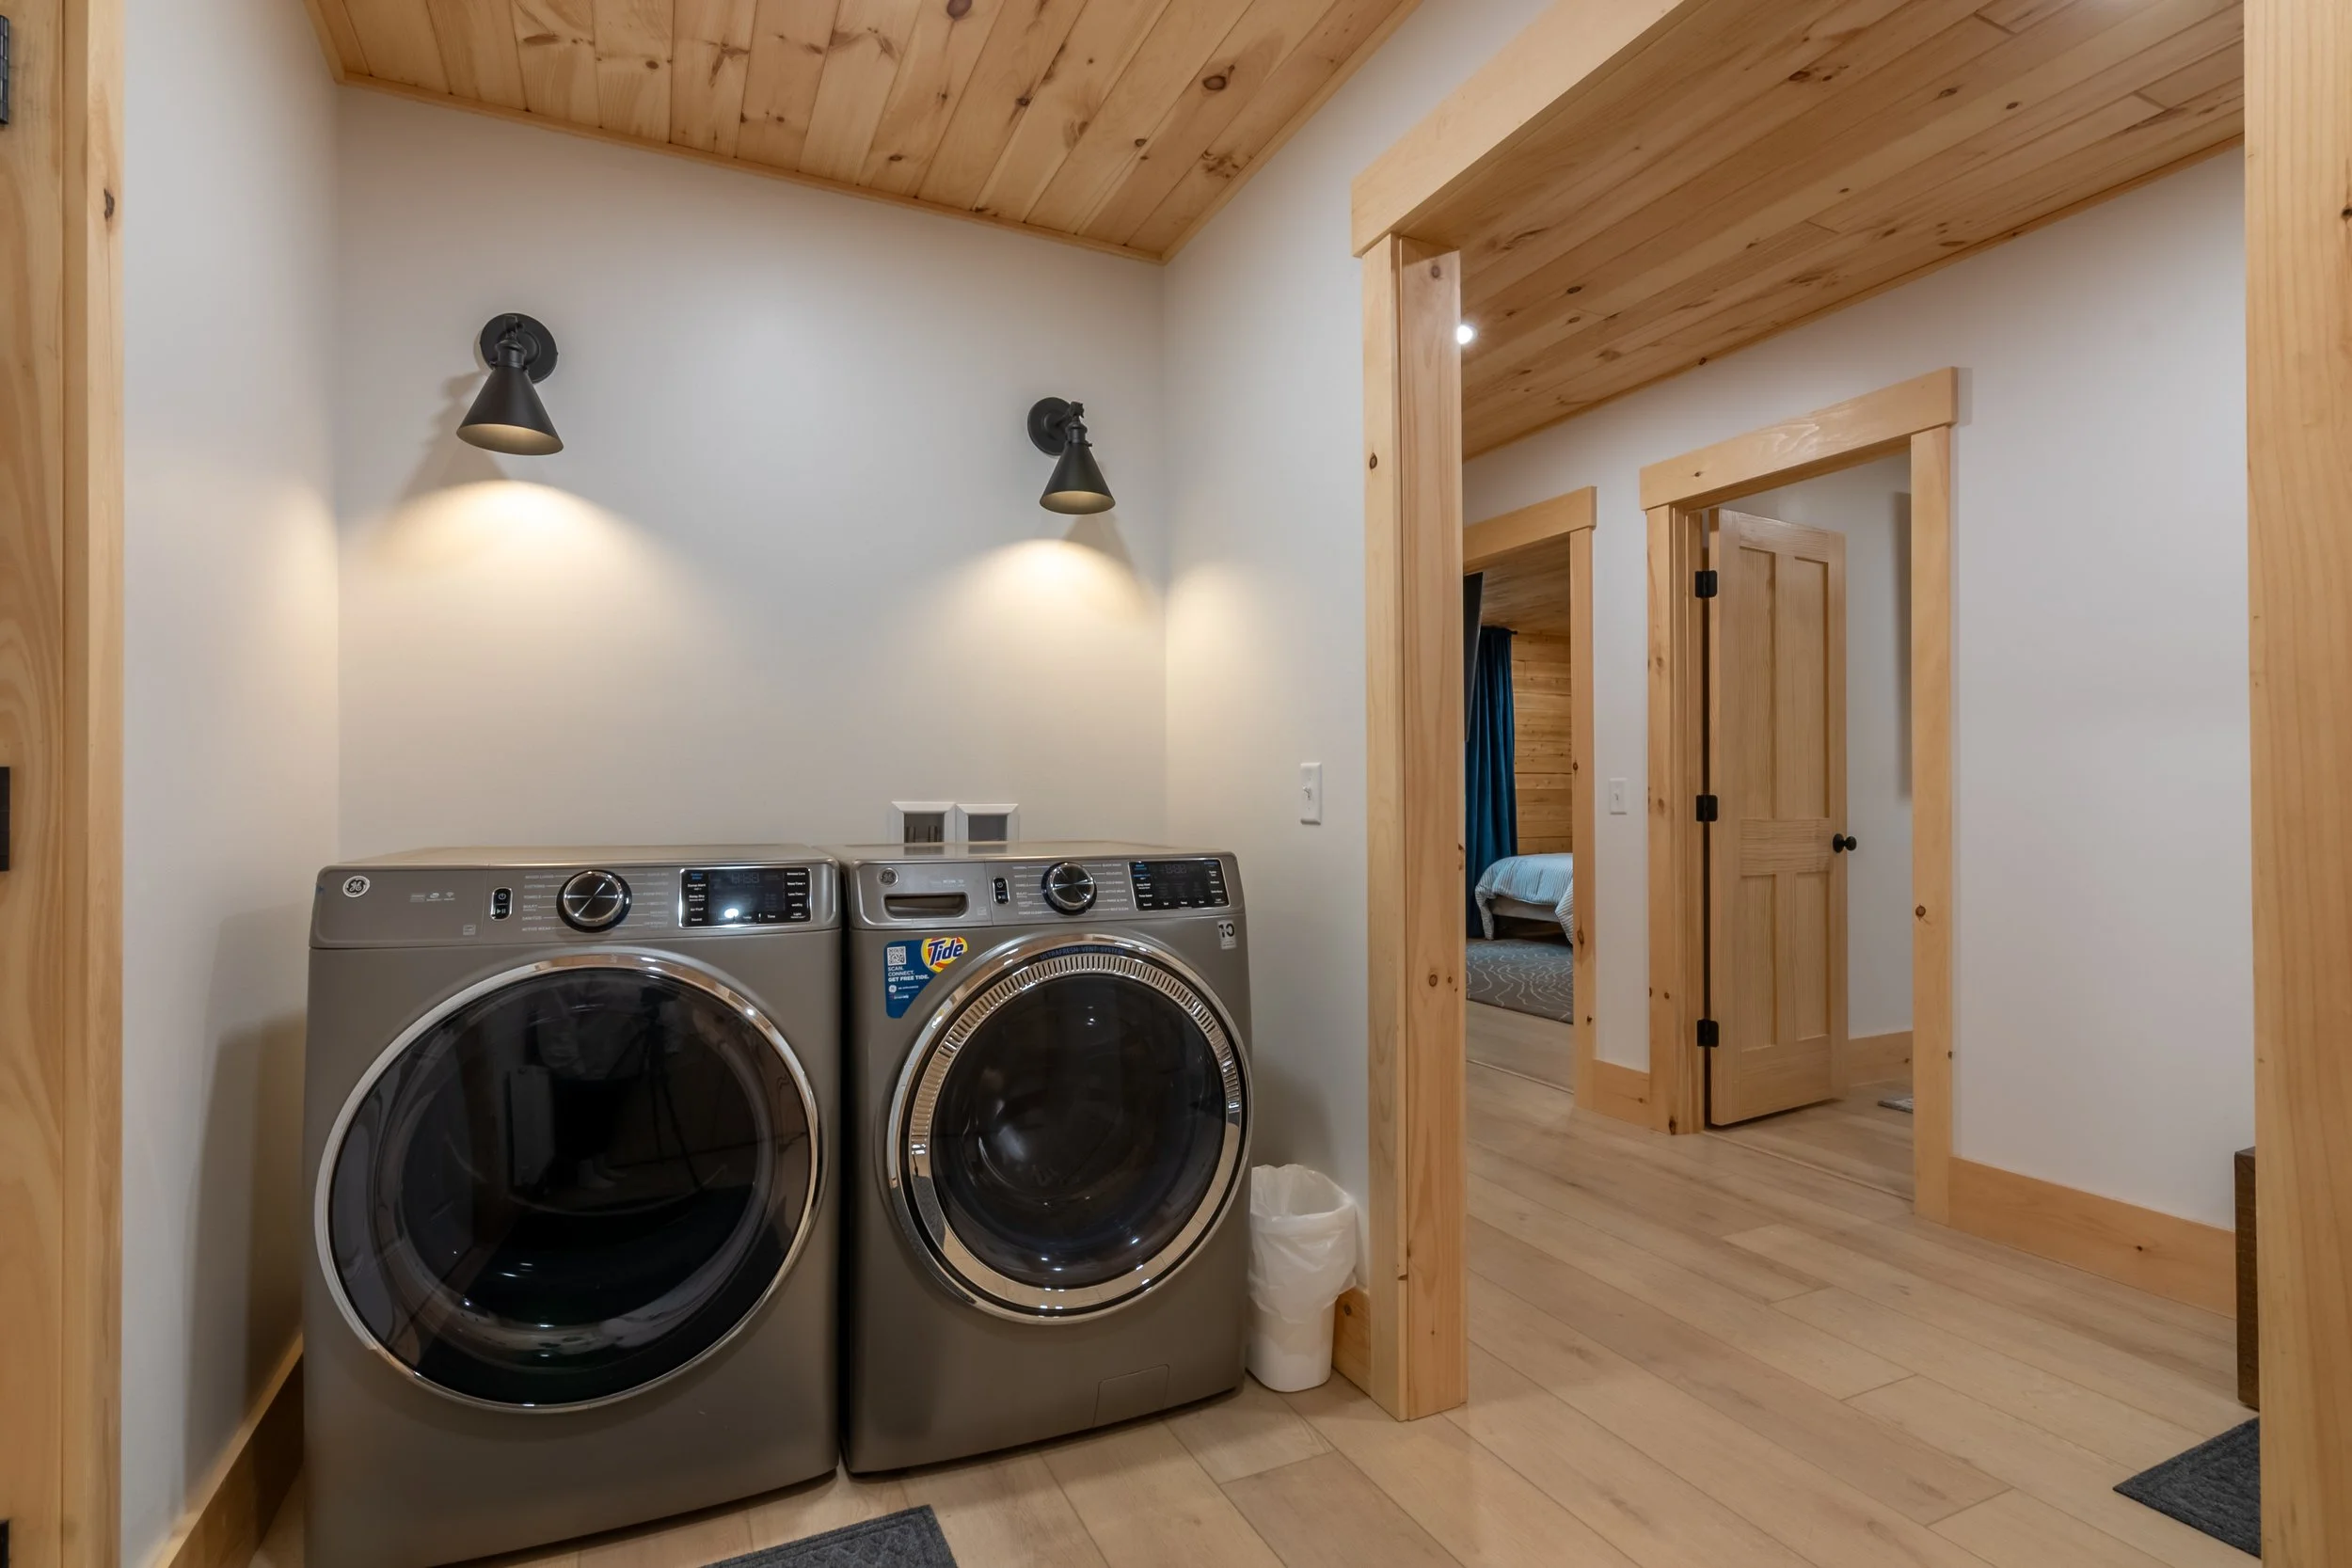
Forgoing a full laundry room for a hallway laundry nook is a great way to save space. Simple task lighting and wide, open doorways define the area and maintain a practical, modern feel.
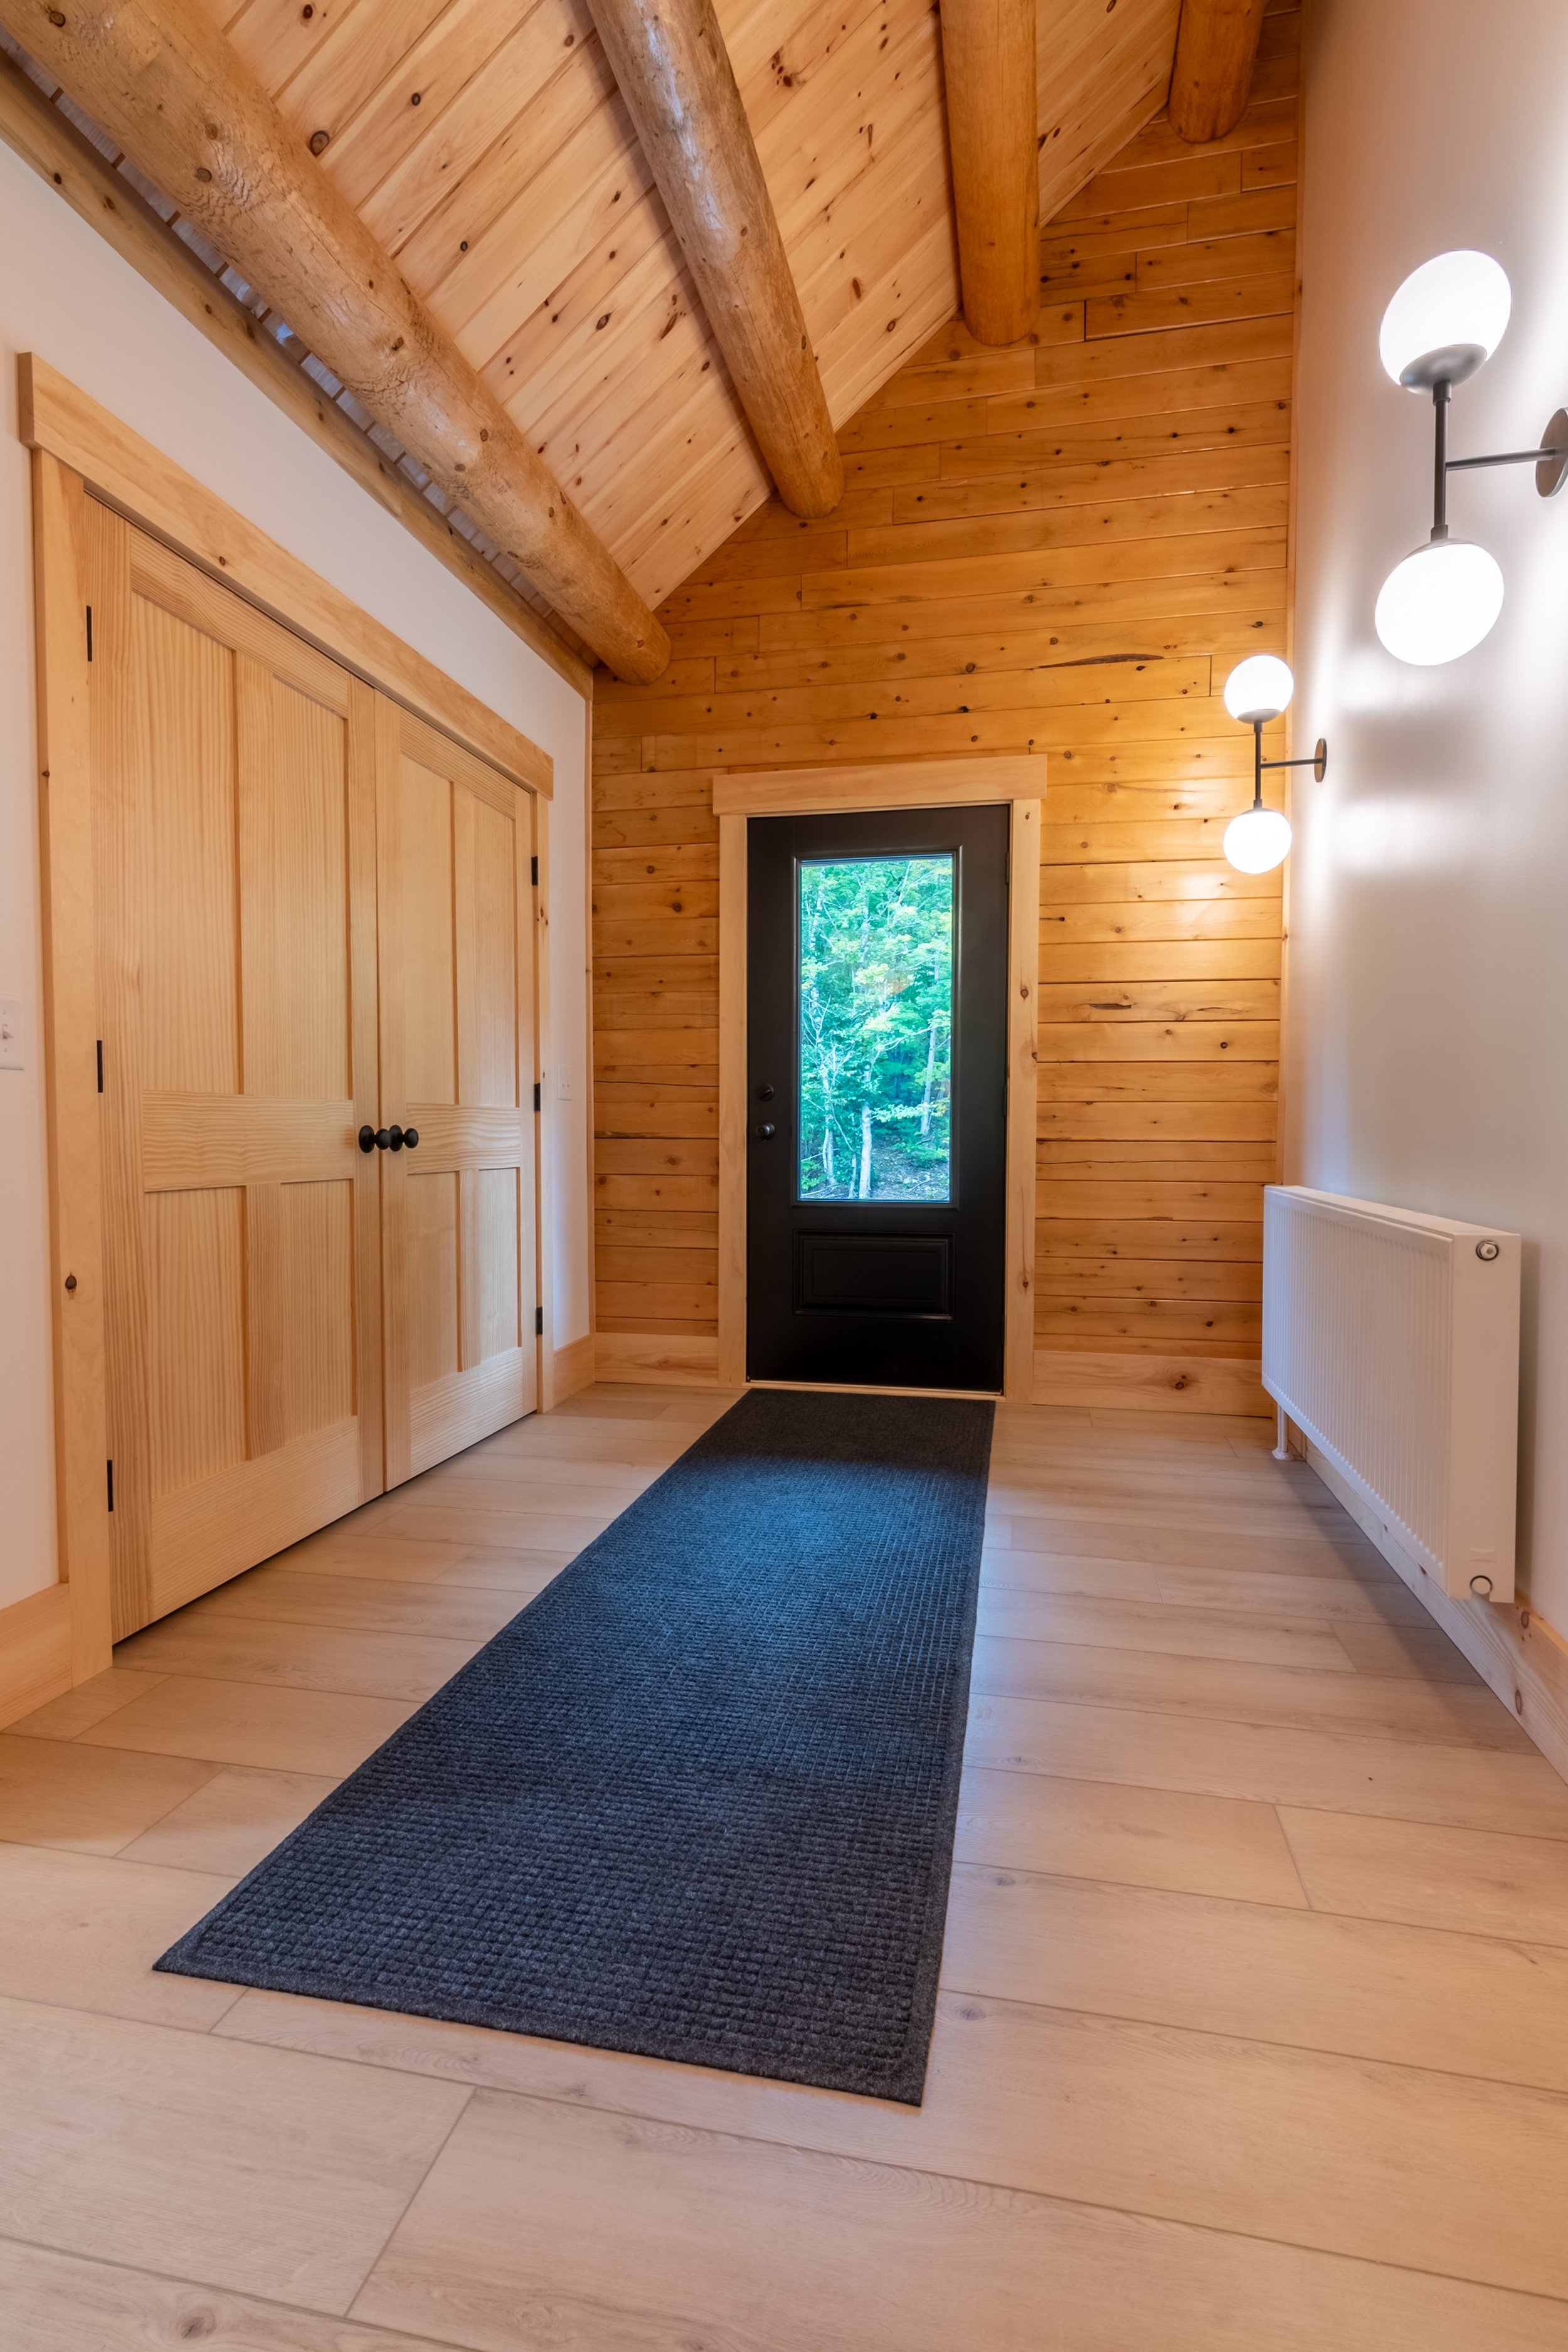
Another lesson in balancing rustic and modern is displayed here in the entry hall. The rugged ceiling beams transition easily to the warm wooden walls, while the sleek closet doors and wide paneled light flooring showcase a more refined application of wood. Paired with clean white walls and modern sconces, the entrance is simple, cozy, and stylish.

The primary bedroom feels restful with shades of blue and gray, but the abundance of light, patterned rug, and soaring cathedral ceiling add a bright and cheerful balance.

A fresh white accent wall and simple furnishings keep this tidy bedroom classic and comfortable. The rustic wooden walls and light wood floor are balanced by a modern area rug, crisp striped bedding, and sleek black hardware.

Square exposed beams on the loft ceiling give it a more modern look, tying in nicely with the abstract area rug, white walls, and simple furnishings for a room that’s contemporary and cozy.
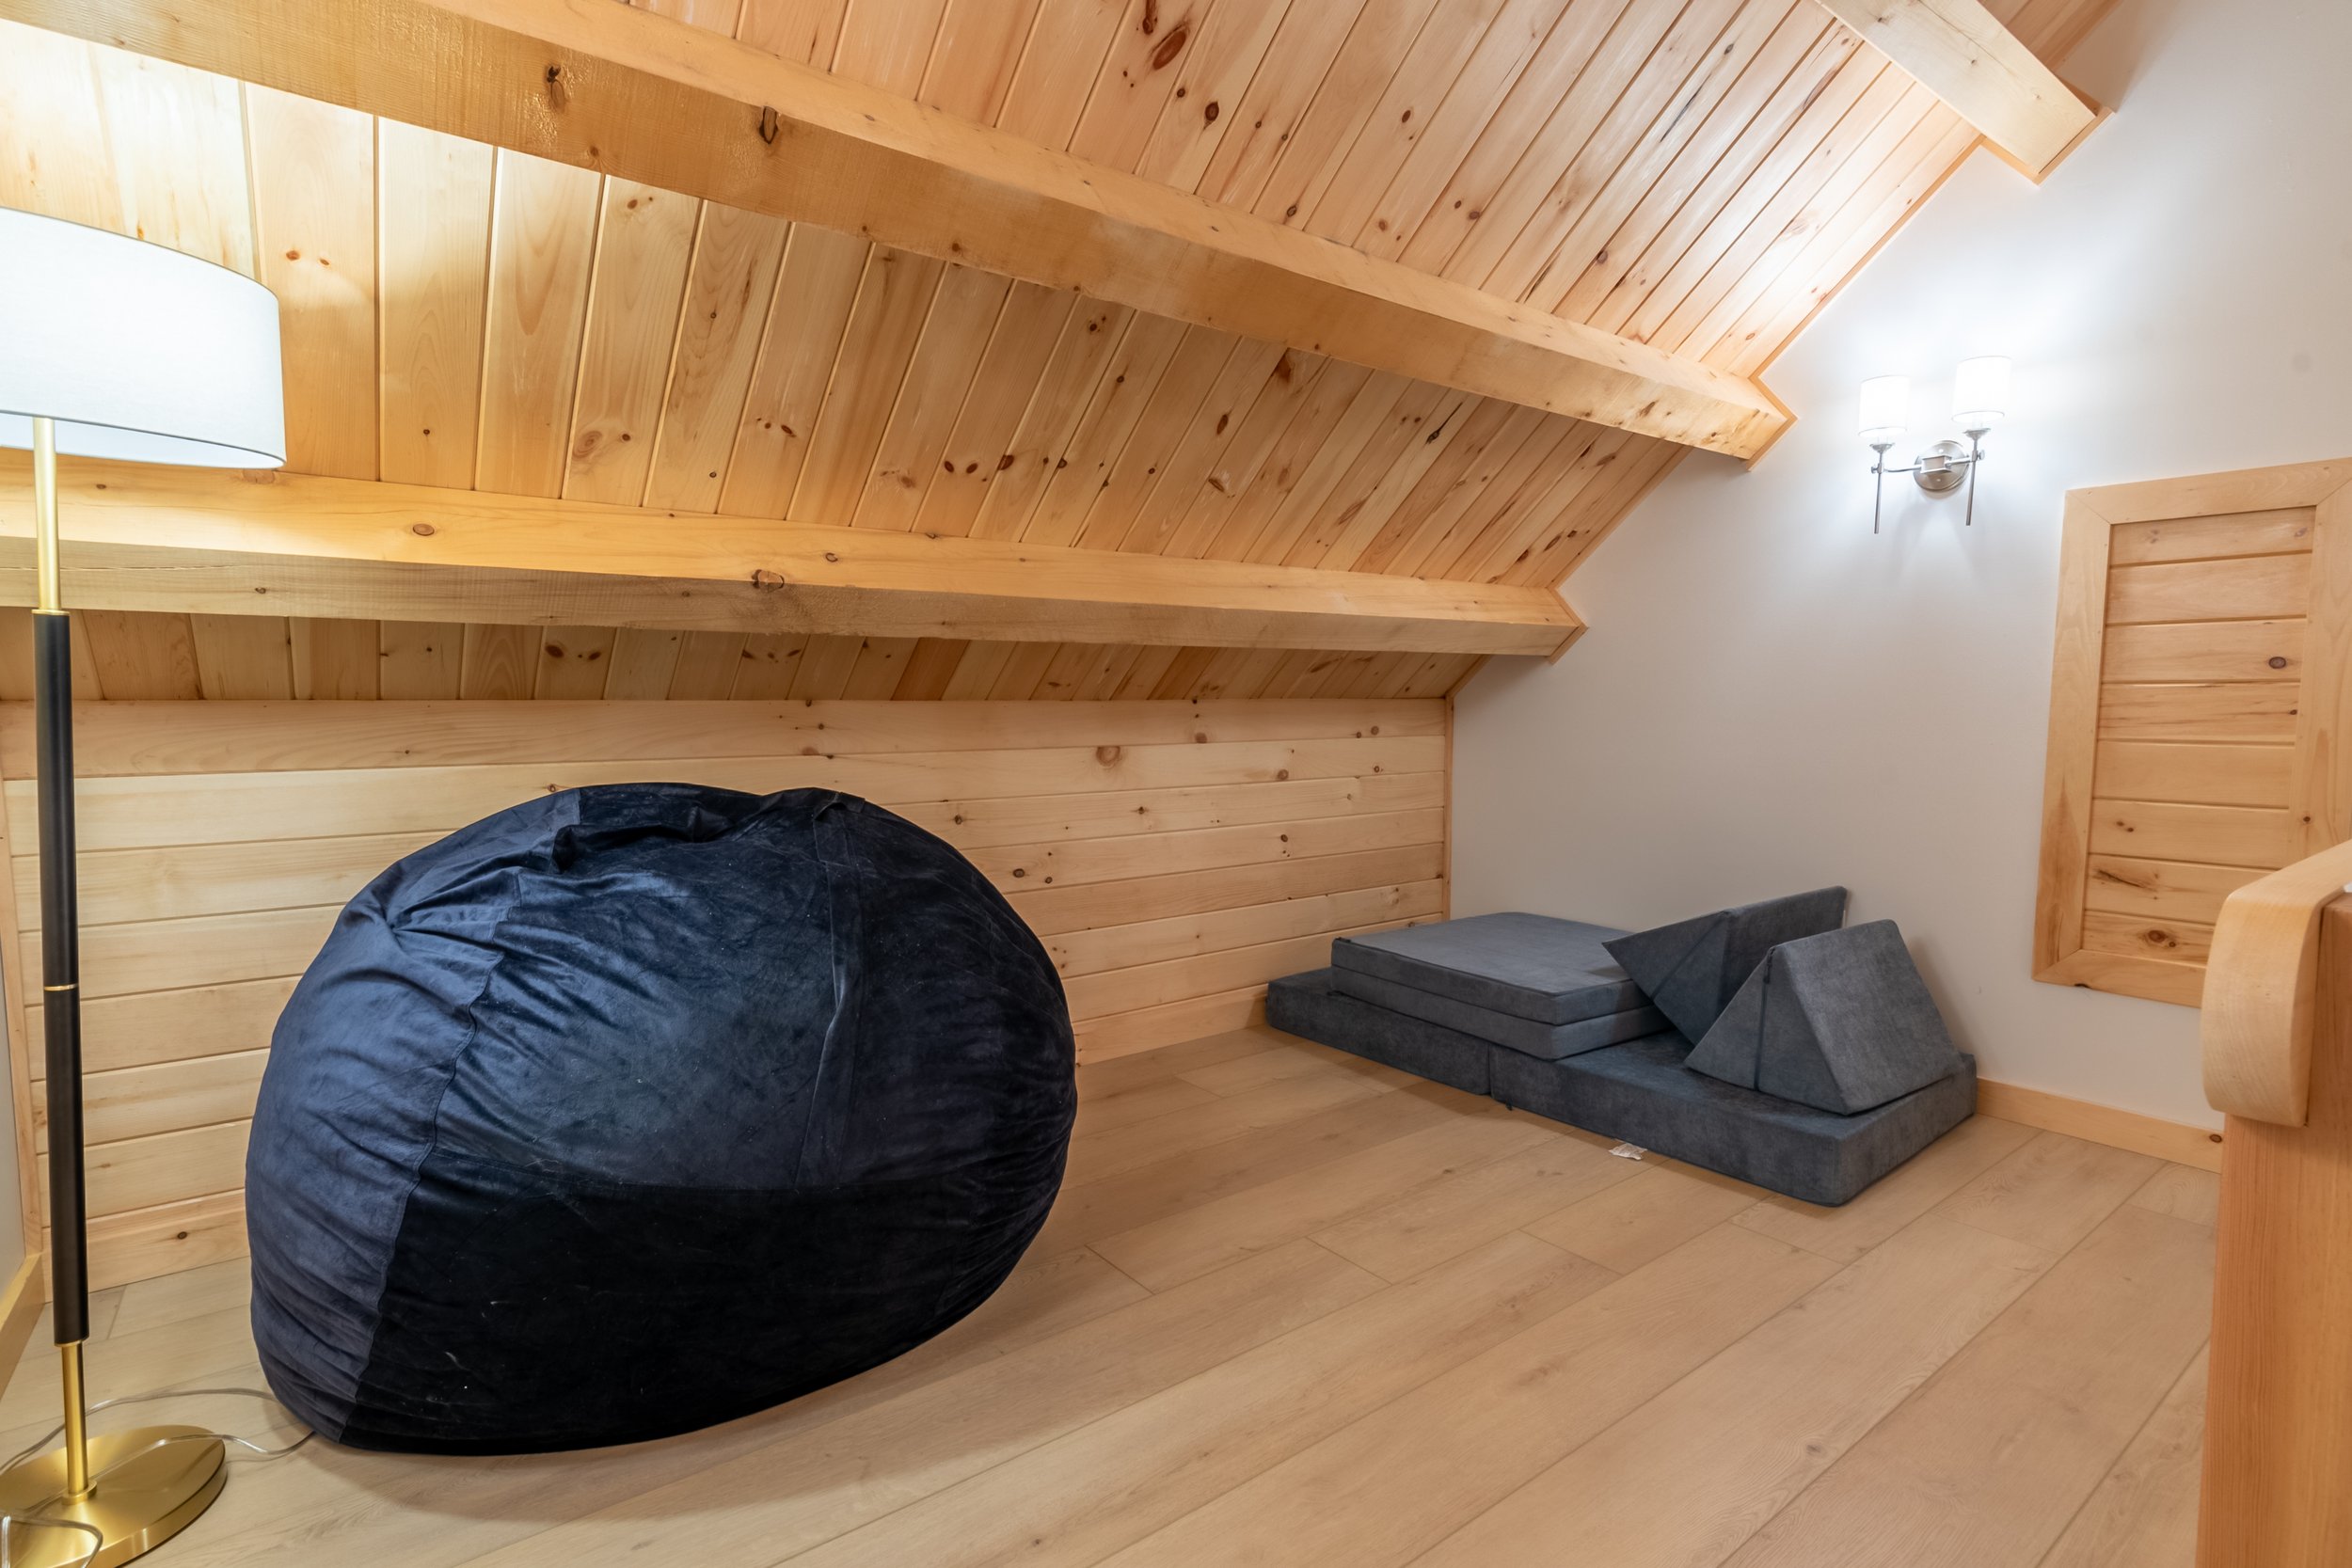
A loft is a classic feature of any log home, and the versatility of such a space is demonstrated here. Perfect for yoga, reading, or napping, the simple loft is a great use of space.
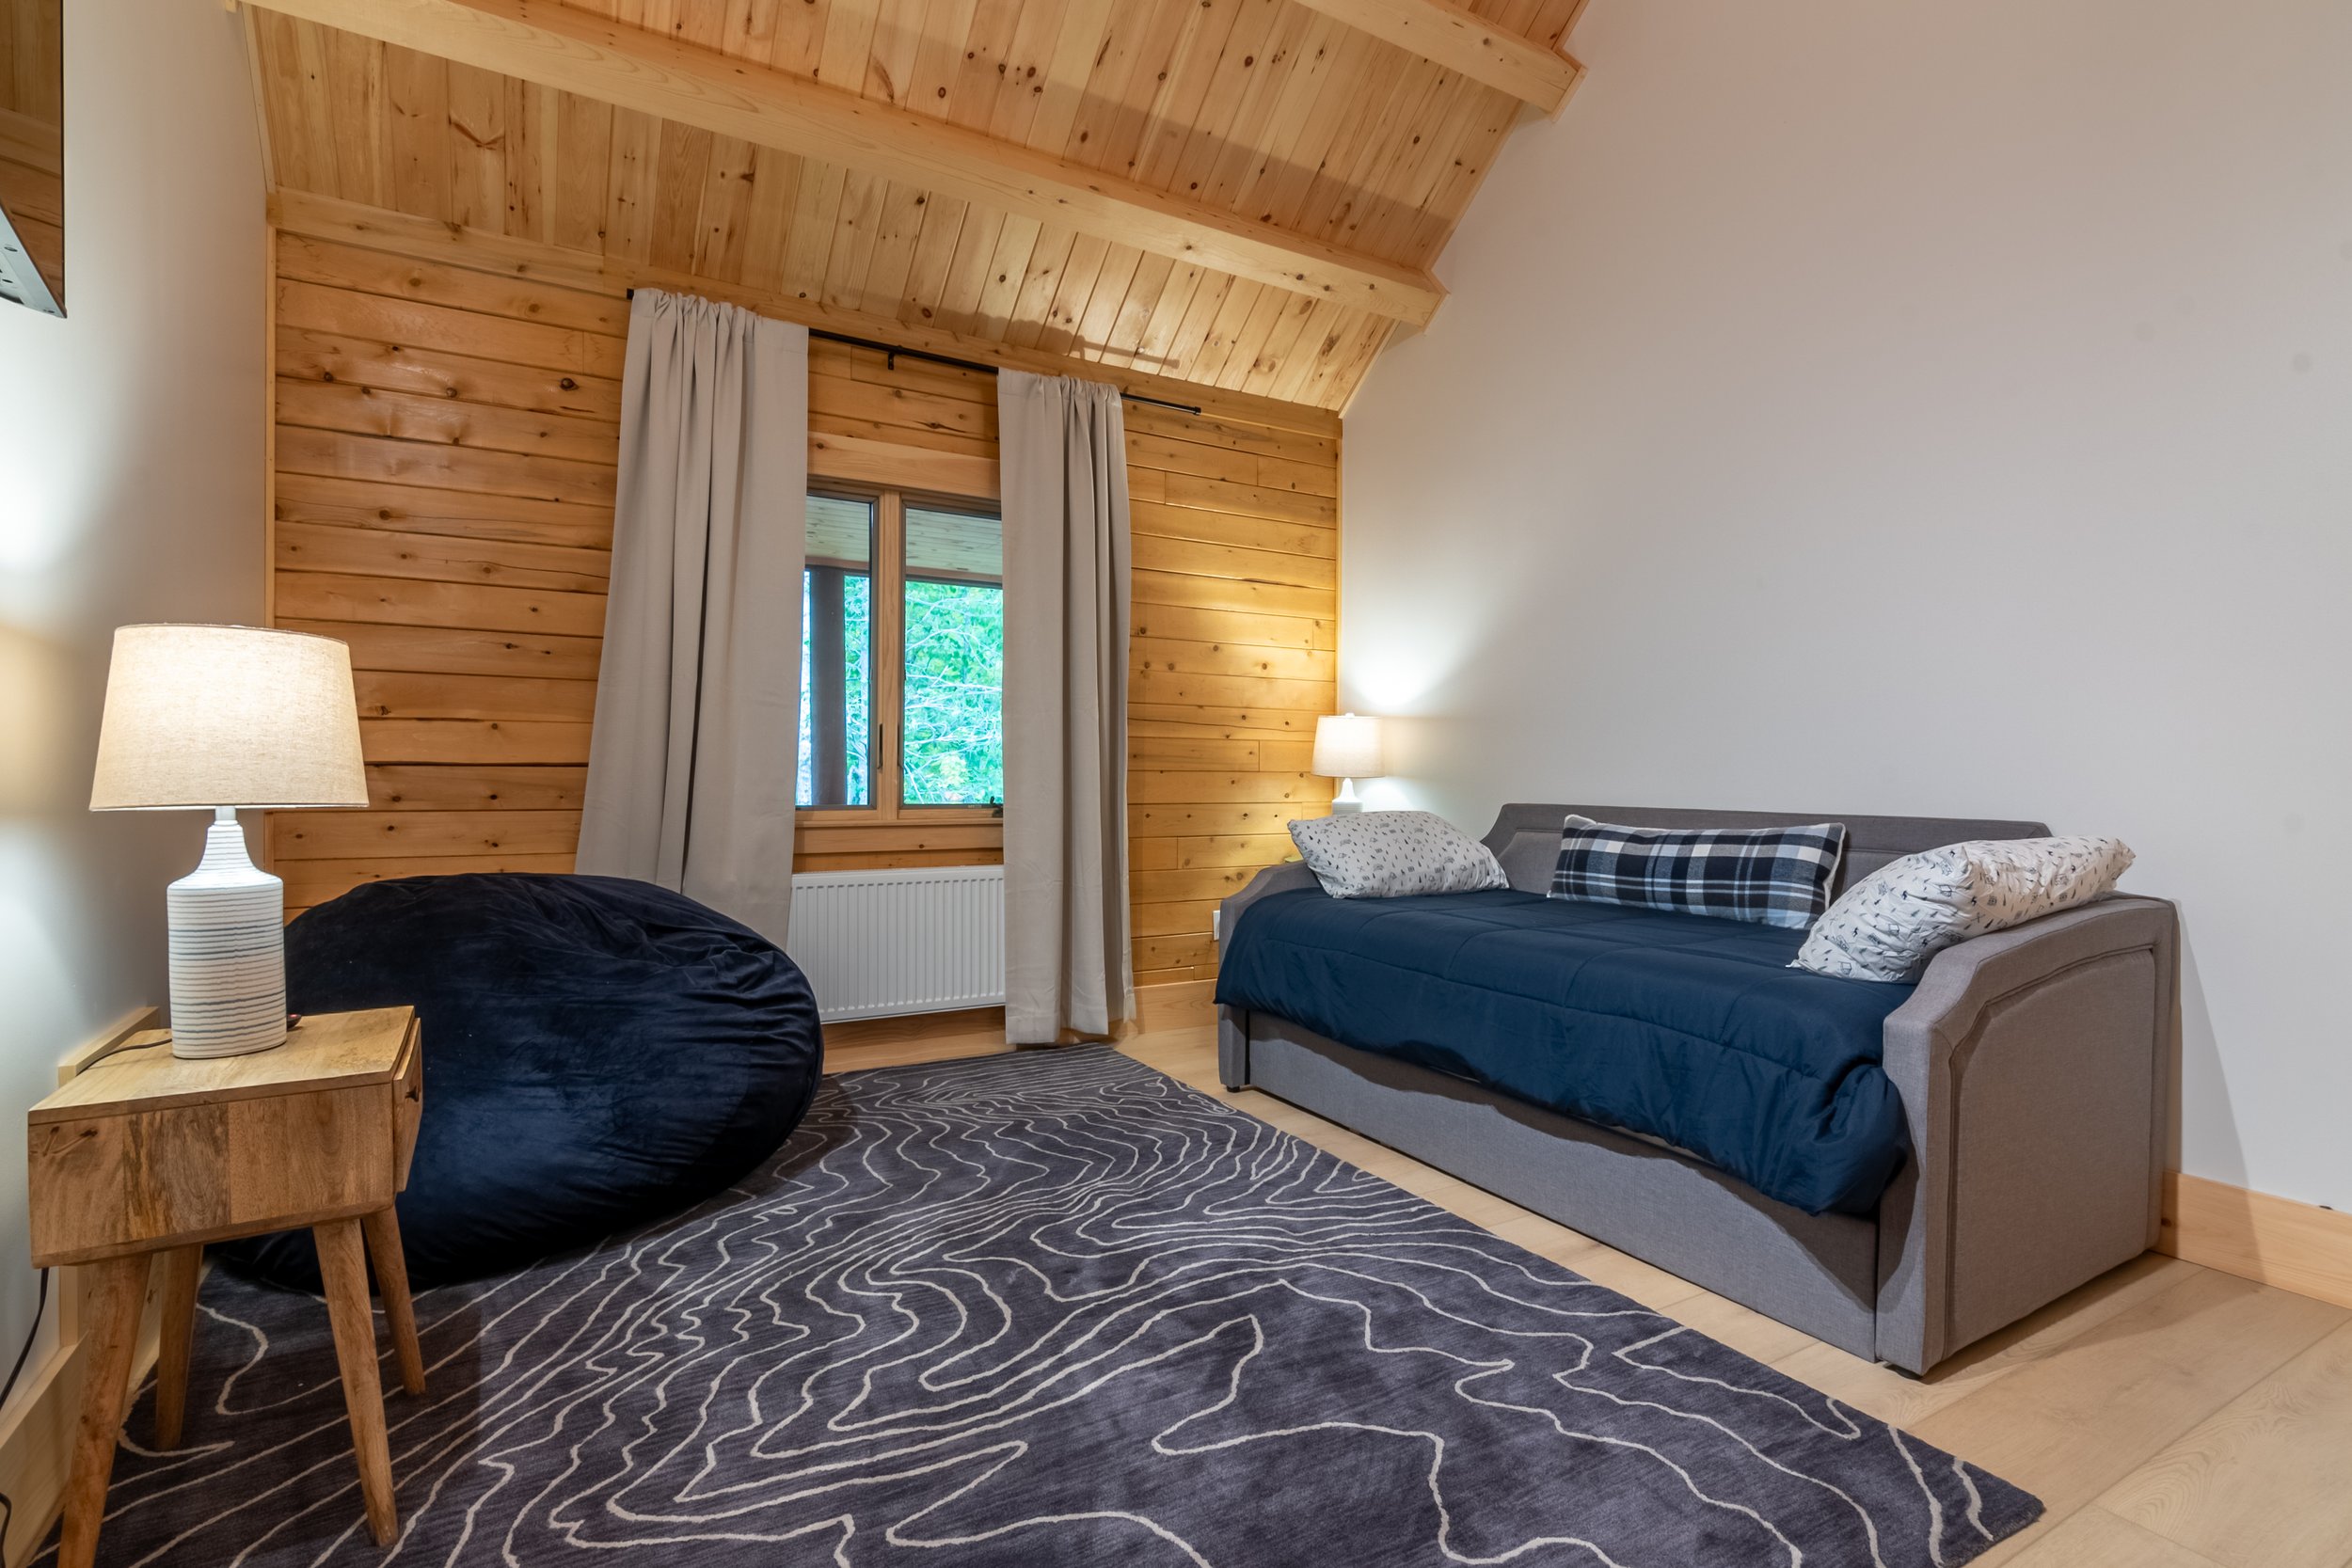
The loft is comfy and casual, but maintains a refined look by keeping the color palette simple. Only navy, gray, and white are used throughout, so even mixing plaids, patterns, and textures feels cohesive.